Skip main navigation
Closed
  • $24,000

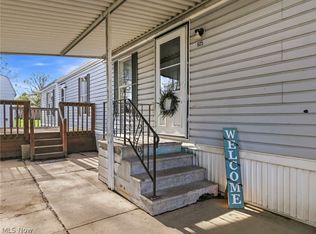
    607 Sugar Pines Dr SW, Warren, OH 44481

    2beds
    1,155sqft
    Manufactured Home, Single Family Residence
    Built in 1991
    -- sqft lot
    $24,200 Zestimate®
    $21/sqft
    $-- Estimated rent

    Home value

    $24,200

    Estimated sales range

    Not available

    Not available

    Zestimate® history
    Loading
    Loading...

    Owner options

    List your home for rent

    Find your next renter with Zillow Rental Manager. Plus, with online applications, you can quickly screen prospective tenants – for free.

    Learn more
    Refinance and save

    $125/mo

    Est. payment

    Refinancing to a lower rate could help reduce your monthly payments and save thousands over the life of the loan.

    See today's rates

    $125/mo

    Est. payment

    Explore your selling options

    Work with a Zillow partner agent

    Leverage their expertise and Zillow's premium Showcase listings to get your home seen by more buyers.

    Get started

    List with your own agent

    Get your home in front of millions of buyers by listing it on Zillow.

    Learn how to do it

    Sell it yourself

    Take full control of how buyers see your home on Zillow by listing For Sale by Owner (FSBO).

    List your home

    What's special

    Spacious bedroomsOpen airy living spaceAdditional bathroomBeautifully updated interiorLuxurious walk-in shower
    Welcome to 607 Sugar Pines Dr, where charm and tranquility come together in a delightful retreat. Nestled in the heart of Warren, this inviting home offers a serene escape just moments from the shimmering waters of the nearby lake. Step inside to discover a beautifully updated interior, where every corner reflects care and attention. The heart of the home reveals an open, airy living space, perfect for both quiet evenings and lively gatherings. Imagine the gentle morning light filtering through the windows as you sip your coffee, feeling the warmth and coziness that make this place truly special. The owner's suite is your personal haven, featuring a luxurious walk-in shower that promises relaxation at the end of each day. Both spacious bedrooms provide ample room for restful nights, while the additional bathroom ensures convenience for family and guests alike. For those who cherish the outdoors, the lake access just two streets away is a dream come true. Picture yourself paddling across the calm waters, fishing gear in hand, completely at peace in nature's embrace. With 1,155 square feet of thoughtfully designed space, this home is more than just a place to live—it’s a lifestyle to embrace. Priced at an incredible $30,000, it's a rare opportunity to own a piece of serenity and charm. Don't let this chance slip away. Reach out today to schedule your private showing or to learn more about making 607 Sugar Pines Dr your new home. Your future awaits, filled with possibilities and endless moments of joy.

    Zillow last checked:

    Listing updated:

    Listed by:

    Rebecca Brewer 234-855-4198 rebecca.realtor.c21@gmail.com,

    Century 21 Lakeside Realty,

    Melissa DeFabbo 234-600-1228,

    CENTURY 21 Lakeside Realty

    Bought with:

    Daniel B Hughes, 2022005384

    CENTURY 21 Lakeside Realty

    Source: MLS Now,MLS#: 5200374MLS LogoOriginating MLS: Youngstown Columbiana Association of REALTORS

    Facts & features

    Interior

    Bedrooms & bathrooms
    • Bedrooms: 2
    • Bathrooms: 2
    • Full bathrooms: 2
    • Main level bathrooms: 2
    • Main level bedrooms: 2
    Primary bedroom
    • Description: Flooring: Carpet
    • Level: First
    • Dimensions: 11 x 12
    Bedroom
    • Description: Flooring: Laminate
    • Level: First
    • Dimensions: 11 x 9
    Primary bathroom
    • Description: Flooring: Tile
    • Level: First
    • Dimensions: 13 x 4.5
    Bathroom
    • Description: Flooring: Laminate
    • Level: First
    • Dimensions: 7 x 4.5
    Eat in kitchen
    • Description: Flooring: Carpet
    • Level: First
    • Dimensions: 11.5 x 13
    Library
    • Description: Flooring: Carpet
    • Level: First
    • Dimensions: 6 x 6
    Living room
    • Description: Flooring: Carpet,Laminate
    • Features: High Ceilings
    • Level: First
    • Dimensions: 24 x 13
    Heating
    • Gas
    Cooling
    • Central Air
    Appliances
    • Included: Dryer, Dishwasher, Range, Refrigerator, Washer
    • Laundry: Main Level
    Features
    • Basement: None
    • Has fireplace: No
    Interior area
    • Total structure area: 1,155
    • Total interior livable area: 1,155 sqft
    • Finished area above ground: 1,155

    Property

    Parking
    • Total spaces: 1
    • Parking features: Carport
    • Carport spaces: 1
    Features
    • Levels: One
    • Stories: 1
    • Patio & porch: Awning(s), Deck
    • Exterior features: None
    • Pool features: None
    • Fencing: None
    • Has view: Yes
    • View description: None
    Details
    • Additional structures: Shed(s)
    • Parcel number: 2108053004
    • On leased land: Yes
    • Lease amount: $490

    Construction

    Type & style
    • Home type: MobileManufactured
    • Architectural style: Manufactured Home,Mobile Home
    • Property subtype: Manufactured Home, Single Family Residence
    Materials
    • Aluminum Siding
    • Foundation: None
    • Roof: Asphalt,Fiberglass
    Condition
    • Updated/Remodeled
    • Year built: 1991

    Utilities & green energy

    • Sewer: Public Sewer
    • Water: Public

    Community & HOA

    Community
    • Features: Fishing, Lake
    HOA
    • Has HOA: No
    Location
    • Region: Warren

    Financial & listing details

    • Price per square foot: $21/sqft
    • Annual tax amount: $155
    • Date on market: 4/11/2026
    • Cumulative days on market: 18 days
    • Listing terms: Cash,Conventional

    Price history

    DateEventPrice
    5/14/2026Sold$24,000-20%$21/sqft
    Source: MLS Now #5200374 Report a problem
    4/28/2026Pending sale$30,000$26/sqft
    Source: MLS Now #5200374 Report a problem
    4/18/2026Contingent$30,000$26/sqft
    Source: MLS Now #5200374 Report a problem
    4/11/2026Listed for sale$30,000$26/sqft
    Source: MLS Now #5200374 Report a problem

    Public tax history

    Tax history is unavailable.

    Neighborhood: 44481

    Nearby schools

    GreatSchools rating
    Schools provided by the listing agent
    • District: Weathersfield LSD - 7821

    Source: MLS Now. This data may not be complete. We recommend contacting the local school district to confirm school assignments for this home.

    Get a cash offer in 3 minutes
    Find out how much your home could sell for in as little as 3 minutes with a no-obligation cash offer.
    Estimated market value
    $24,200
    Get a cash offer in 3 minutes
    Find out how much your home could sell for in as little as 3 minutes with a no-obligation cash offer.
    Estimated market value
    $24,200