Welcome to your private Ozark Paradise. Just 30 mins from Springfield, down a quiet country lane, out of sight of neighbors, this 40-acre estate has over 9000 square feet with 8 bedrooms and 5 bathrooms. Featuring 10-foot ceilings through most of both levels, this home is ready for entertaining family and friends inside and out. The formal living and dining rooms lead to a dream kitchen redone in 2024 with new appliances and beautiful quartzite countertops, breakfast room and sunroom overlook the woods, and a split bedroom plan. Downstairs you will find a huge living area, full kitchen, 3 bedrooms and 2 baths. Back upstairs a surprise awaits off the master suite, with a third huge living space, two more bedrooms or his and hers offices, and stairs to the indoor pool and exercise room. Across the back of the house is an enormous multi-level deck you have to see to believe. A rear driveway makes the downstairs accessible at ground level. The roof is new and the house temperature is controlled by a geo-thermal system. The woods are full of redbud and dogwood blossoms in the spring, brilliant colors in the fall, and animal wildlife all year-round. Whether you enjoy entertaining, quiet evenings on the deck, or walking in the woods, hurry to grab this rare private sanctuary. Check out the video: https://youtu.be/fZHmfQoVJII?si=_QO0McZw3JMrhA9O
Pending
$969,000
607 Sumac Lane, Marshfield, MO 65706
8beds
9,071sqft
Single Family Residence
Built in 2001
40 Acres Lot
$896,600 Zestimate®
$107/sqft
$-- HOA
What's special
- 481 days
- 101
- 1
Zillow last checked:
Listing updated:
Listed by:
Bruce Stidham 417-838-7339,
AMAX Real Estate
Source: SOMOMLS as distributed by MLS GRID,MLS#: 60295426
Facts & features
Interior
Bedrooms & bathrooms
- Bedrooms: 8
- Bathrooms: 5
- Full bathrooms: 5
Rooms
- Room types: Master Bedroom, Sun Room, Kitchen- 2nd, Living Areas (3+), Recreation Room, In-Law Suite, Living Room
Heating
- Geothermal, Central, Electric, Geo-Thermal
Cooling
- Central Air, Ceiling Fan(s), Zoned, Geothermal
Appliances
- Included: Electric Cooktop, Convection Oven, Built-In Electric Oven, Ice Maker, Microwave, Water Softener Owned, Trash Compactor, Refrigerator, Electric Water Heater, Disposal, Dishwasher, Water Filtration
- Laundry: Main Level, W/D Hookup
Features
- In-Law Floorplan, Crown Molding, Walk-In Closet(s), High Speed Internet
- Flooring: Carpet, Brick, Tile, Hardwood
- Windows: Tilt-In Windows, Double Pane Windows, Blinds
- Basement: Walk-Out Access,Finished,Full
- Attic: Pull Down Stairs
- Has fireplace: Yes
- Fireplace features: Electric, Basement
Interior area
- Total structure area: 9,071
- Total interior livable area: 9,071 sqft
- Finished area above ground: 4,737
- Finished area below ground: 4,334
Video & virtual tour
Property
Parking
- Total spaces: 3
- Parking features: Circular Driveway, Garage Faces Side, Garage Door Opener
- Attached garage spaces: 3
- Has uncovered spaces: Yes
Features
- Levels: One
- Stories: 1
- Patio & porch: Covered, Front Porch, Deck
- Exterior features: Rain Gutters
- Pool features: Indoor
- Has spa: Yes
- Spa features: Bath
- Fencing: None
- Has view: Yes
- View description: Panoramic
- Waterfront features: Wet Weather Creek, Pond
Lot
- Size: 40 Acres
- Features: Acreage, Secluded, Mature Trees, Hilly, Dead End Street, Adjoins Government Land, Wooded
Details
- Parcel number: 119032000000014000
Construction
Type & style
- Home type: SingleFamily
- Property subtype: Single Family Residence
Materials
- Brick, Vinyl Siding
- Foundation: Poured Concrete
- Roof: Composition
Condition
- Year built: 2001
Utilities & green energy
- Sewer: Septic Tank
- Water: Private
Community & HOA
Community
- Security: Security System, Fire Alarm
- Subdivision: Webster-Not in List
Location
- Region: Marshfield
Financial & listing details
- Price per square foot: $107/sqft
- Tax assessed value: $426,600
- Annual tax amount: $4,194
- Date on market: 5/24/2025
- Listing terms: Cash,Conventional
- Road surface type: Gravel, Asphalt
Estimated market value
$896,600
$852,000 - $941,000
Not available
Price history
| Date | Event | Price |
|---|---|---|
| 7/22/2026 | Pending sale | $969,000$107/sqft |
Source:  SOMOMLS as distributed by MLS GRID #60295426 Report a problem SOMOMLS as distributed by MLS GRID #60295426 Report a problem | ||
| 5/23/2026 | Price change | $969,000-2.8%$107/sqft |
Source: SOMOMLS as distributed by MLS GRID #60295426 Report a problem | ||
| 5/24/2025 | Listed for sale | $997,000$110/sqft |
Source: SOMOMLS as distributed by MLS GRID #60295426 Report a problem | ||
Public tax history
| Year | Property taxes | Tax assessment |
|---|---|---|
| 2024 | $4,195 +3.2% | $80,820 |
| 2023 | $4,066 +1.6% | $80,820 +1.7% |
| 2022 | $4,002 +0.1% | $79,490 |
| 2021 | $4,000 +11.2% | $79,490 +8.4% |
| 2020 | $3,597 +44.7% | $73,330 +44.7% |
| 2019 | $2,486 -0.1% | $50,680 -0.1% |
| 2018 | $2,489 | $50,710 |
| 2017 | $2,489 +22.5% | $50,710 +10% |
| 2016 | $2,032 | $46,120 -14.9% |
| 2015 | $2,032 -14.9% | $54,210 +0% |
| 2012 | $2,386 | $54,190 |
| 2010 | -- | $54,190 |
Find assessor info on the county website
Monthly payment
Est. payment
Payment breakdown
Explore the cost of this home by adjusting the details. Changes won't be saved.Climate risks
Neighborhood: 65706
Nearby schools
Schools provided by the listing agent
- Elementary: Marshfield
- Middle: Marshfield
- High: Marshfield
Source: SOMOMLS as distributed by MLS GRID. This data may not be complete. We recommend contacting the local school district to confirm school assignments for this home.
- $282,200-- bd-- ba810 sqft607 Sumac Ln, Marshfield, MO 65706Off Market
- $535,300-- bd-- ba893 sqft2045 Deerhaven Ln, Marshfield, MO 65706Off Market
- $329,300-- bd1 ba936 sqft10232 State Highway Kk, Marshfield, MO 65706Off Market
- $310,000-- bd1 ba2.1k sqft10364 State Highway Kk, Marshfield, MO 65706Off Market
Similar homes
- $895,0005 bd5 ba5.9k sqft5313 S Farm Road 241, Rogersville, MO 65742Active

 MLS ID #60328435, EA Group, Keller Williams Local. SOMOMLS as distributed by MLS GRID
 - $875,0005 bd5 ba5k sqft3248 S Farm Road 203, Springfield, MO 65809Active w/Contingency
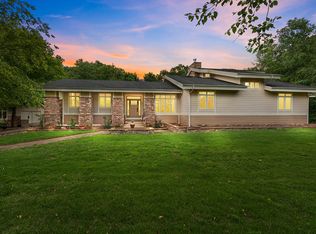 MLS ID #60326232, Heather L Landwer, Keller Williams Local. SOMOMLS as distributed by MLS GRID
 - $780,0005 bd4 ba4.9k sqft326 Wilderness Road, Rogersville, MO 65742Active
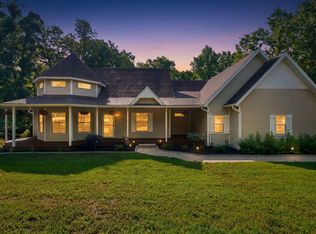 MLS ID #60326128, Jason Kelvin Allen, Avenue 2 Real Estate Co. SOMOMLS as distributed by MLS GRID
 - $1,150,0005 bd5 ba5.7k sqft1132 N Farm Road 185, Springfield, MO 65802Active
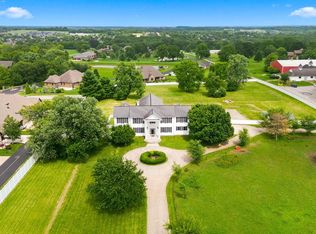 MLS ID #60327919, Adam Graddy, Keller Williams Local. SOMOMLS as distributed by MLS GRID
 - $695,0005 bd4 ba5k sqft4395 E State Highway KK, Fair Grove, MO 65648ActiveMLS ID #60332776, 417 Property Pros, Keller Williams Local. SOMOMLS as distributed by MLS GRID
- $699,0006 bd5 ba5.1k sqft85 Dogwood Ridge Drive, Rogersville, MO 65742ActiveMLS ID #60328260, J.R. Hutcheson, Murney Associates - Primrose. SOMOMLS as distributed by MLS GRID
- $839,0005 bd7 ba5.5k sqft3695 E Turtle Hatch Road, Springfield, MO 65809ActiveMLS ID #60319998, Kerrie M Le, ReeceNichols - Springfield. SOMOMLS as distributed by MLS GRID
- $900,0005 bd5 ba5.1k sqft2187 N Silver Charm Avenue, Springfield, MO 65802ActiveMLS ID #60330644, Avery Grant, Alpha Realty MO, LLC. SOMOMLS as distributed by MLS GRID
- $950,0005 bd4 ba5k sqft2011 N Silver Charm Avenue, Springfield, MO 65802ActiveMLS ID #60329769, Avery Grant, Alpha Realty MO, LLC. SOMOMLS as distributed by MLS GRID
- $725,0006 bd4 ba5.8k sqft4139 E Windsong Street, Springfield, MO 65809ActiveMLS ID #60331895, Hilary Pennarts, ReeceNichols - Springfield. SOMOMLS as distributed by MLS GRID
- $615,0007 bd6 ba6.8k sqft4868 E Utica Street, Springfield, MO 65809ActiveMLS ID #60328262, Michael F. Thomas, Alpha Realty MO, LLC. SOMOMLS as distributed by MLS GRID
- $815,0005 bd4 ba4.6k sqft2082 N Unbridled Court, Springfield, MO 65802ActiveMLS ID #60333597, Amie Rogers, Jim Garland Real Estate. SOMOMLS as distributed by MLS GRID
- $1,250,0005 bd4 ba5k sqft254 S Mumford Court, Springfield, MO 65802ActiveMLS ID #60330033, Adam Graddy, Keller Williams Local. SOMOMLS as distributed by MLS GRID
