Very well maintained 3 bedroom, 2 bath ranch in the desirable Harmony Hills neighborhood! From the moment you walk in, you’ll appreciate the thoughtful landscaping, carport, and the care that has gone into maintaining this home. Inside, gorgeous hardwood floors flow throughout much of the main level, including all three bedrooms, creating a warm and inviting feel. The kitchen features tile flooring, gas cooking, stainless steel appliances, and a generous pantry providing plenty of storage. Just off the kitchen, the doors lead to a low maintenance deck overlooking the beautifully landscaped backyard. The yard is a true highlight, with healthy, well maintained grass and a stunning row of mature crepe myrtle trees creating a beautiful backdrop. The homeowner recently had a walk in shower and a new toilet installed. Downstairs, the partially finished basement provides additional flexible living space along with a second full bathroom! This space is perfect for a recreation area, home office, guest space, or whatever suits your needs. Major updates include a roof replaced in 2023 and a furnace replaced in 2020, offering peace of mind for the next owner. With its charming outdoor spaces, practical layout, beautiful hardwood floors, and thoughtful updates, this home is ready to welcome its next chapter. Located in convenient Harmony Hills, you’ll be close to major highways, shopping, restaurants, and everyday amenities, making commuting and running errands a breeze. A well maintained detached home in a convenient location with a beautiful backyard is definitely worth a look!
Pending
$299,900
607 Tamara Cir, Newark, DE 19711
3beds
1,425sqft
Single Family Residence
Built in 1958
9,148 Square Feet Lot
$-- Zestimate®
$210/sqft
$-- HOA
What's special
Beautiful backyardHealthy well maintained grassPractical layoutThoughtful landscapingCharming outdoor spacesStainless steel appliancesGas cooking
- 17 days
- 2,602
- 443
Likely to sell faster than
Zillow last checked:
Listing updated:
Listed by:
Abby Drobinski 302-382-5039,
Real Broker LLC 8554500442
Source: Bright MLS,MLS#: DENC2111278
Facts & features
Interior
Bedrooms & bathrooms
- Bedrooms: 3
- Bathrooms: 2
- Full bathrooms: 2
- Main level bathrooms: 1
- Main level bedrooms: 3
Basement
- Area: 476
Heating
- Forced Air, Natural Gas
Cooling
- Central Air, Electric
Appliances
- Included: Gas Water Heater
- Laundry: In Basement
Features
- Flooring: Hardwood, Ceramic Tile
- Basement: Partially Finished
- Number of fireplaces: 1
Interior area
- Total structure area: 1,425
- Total interior livable area: 1,425 sqft
- Finished area above ground: 949
- Finished area below ground: 476
Property
Parking
- Total spaces: 1
- Parking features: Attached Carport, Driveway
- Carport spaces: 1
- Has uncovered spaces: Yes
Accessibility
- Accessibility features: None
Features
- Levels: One
- Stories: 1
- Patio & porch: Deck, Patio
- Pool features: None
Lot
- Size: 9,148 Square Feet
Details
- Additional structures: Above Grade, Below Grade
- Parcel number: 09017.10186
- Zoning: NC6.5
- Special conditions: Standard
Construction
Type & style
- Home type: SingleFamily
- Architectural style: Ranch/Rambler
- Property subtype: Single Family Residence
Materials
- Vinyl Siding, Brick
- Foundation: Block
Condition
- New construction: No
- Year built: 1958
Utilities & green energy
- Sewer: Public Sewer
- Water: Public
Community & HOA
Community
- Subdivision: Harmony Hills
HOA
- Has HOA: No
Location
- Region: Newark
Financial & listing details
- Price per square foot: $210/sqft
- Tax assessed value: $284,100
- Annual tax amount: $2,853
- Date on market: 9/14/2026
- Listing agreement: Exclusive Right To Sell
- Listing terms: Conventional,Cash,FHA,VA Loan
- Inclusions: All Appliances, Any Furniture Left On Deck And The Window Treatments
- Ownership: Fee Simple
Estimated market value
Not available
Estimated sales range
Not available
$2,502/mo
Price history
| Date | Event | Price |
|---|---|---|
| 9/18/2026 | Pending sale | $299,900$210/sqft |
Source:  Bright MLS #DENC2111278 Report a problem Bright MLS #DENC2111278 Report a problem | ||
| 9/14/2026 | Listed for sale | $299,900$210/sqft |
Source: Bright MLS #DENC2111278 Report a problem | ||
Public tax history
| Year | Property taxes | Tax assessment |
|---|---|---|
| 2025 | $2,353 +29.9% | $284,100 +423.2% |
| 2024 | $1,812 +3.6% | $54,300 |
| 2023 | $1,749 +0.3% | $54,300 |
| 2022 | $1,744 -2.9% | $54,300 |
| 2021 | $1,796 +3.3% | $54,300 |
| 2020 | $1,739 +16.7% | $54,300 |
| 2019 | $1,490 +8.3% | $54,300 |
| 2017 | $1,376 +8.2% | $54,300 |
| 2016 | $1,271 | $54,300 |
| 2015 | $1,271 +14.2% | $54,300 |
| 2014 | $1,114 | $54,300 |
| 2013 | -- | $54,300 |
| 2012 | -- | $54,300 |
| 2011 | -- | $54,300 |
| 2010 | -- | $54,300 |
| 2009 | -- | $54,300 |
| 2008 | -- | $54,300 |
| 2007 | -- | $54,300 +3% |
| 2006 | -- | $52,700 +1.7% |
| 2005 | -- | $51,800 |
| 2004 | -- | $51,800 |
| 2003 | -- | $51,800 |
| 2002 | -- | $51,800 |
| 2001 | -- | $51,800 |
Find assessor info on the county website
Monthly payment
Est. payment
Payment breakdown
Explore the cost of this home by adjusting the details. Changes won't be saved.Climate risks
Neighborhood: Harmony Hills
Nearby schools
Schools provided by the listing agent
- Elementary: Gallaher
- Middle: Shue-medill
- High: Christiana
- District: Christina
Source: Bright MLS. This data may not be complete. We recommend contacting the local school district to confirm school assignments for this home.
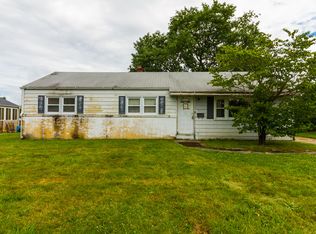
Similar homes
- $339,0003 bd2 ba1.1k sqft23 Winnwood Rd, Newark, DE 19711For Sale
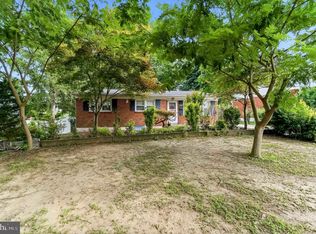
 MLS ID #DENC2107930, Desi Rivera, EXP Realty, LLC. Bright MLS
 - $320,0004 bd2 ba1.3k sqft825 Elkton Rd, Newark, DE 19711For Sale
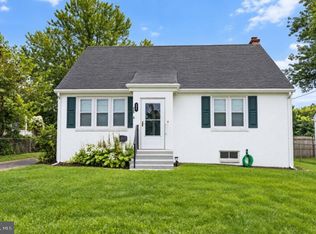 MLS ID #DENC2110456, Pamela Cox, BHHS Fox & Roach-Christiana. Bright MLS
 - $350,0003 bd2 ba1.5k sqft951 Barksdale Rd, Newark, DE 19711For Sale
 MLS ID #DENC2109806, Tammy Feeley, Long & Foster Real Estate, Inc.. Bright MLS
 - $295,0003 bd1 ba1.1k sqft25 Kollman Dr, Newark, DE 19713For Sale
 MLS ID #DENC2107258, Juan Soto, Crown Homes Real Estate. Bright MLS
 - $399,9005 bd3 ba1.6k sqft24 Windflower Dr, Newark, DE 19711For SaleMLS ID #DENC2110232, Victor Koveleski, Long & Foster Real Estate, Inc.. Bright MLS
- $338,0002 bd3 ba1.6k sqft502 4th St, Newark, DE 19711For SaleMLS ID #DENC2111052, Iris Cong, BHHS Fox & Roach - Hockessin. Bright MLS
- $409,9003 bd2 ba1.3k sqft37 Hawthorne Ave, Newark, DE 19711For SaleMLS ID #DENC2106606, J. Aaron Falkenstein, Integrity Real Estate. Bright MLS
- $290,0003 bd2 ba1.6k sqft113 Jefferson Ave, New Castle, DE 19720For SaleMLS ID #DENC2109448, Ned Bates, Foraker Realty Co.. Bright MLS
- $370,0003 bd2 ba1.1k sqft219 Gordy Pl, New Castle, DE 19720For SaleMLS ID #DENC2112048, Mercedes Cuff, Epique Realty. Bright MLS
- $324,9992 bd3 ba1.6k sqft803 Arbern Pl, Newark, DE 19711For SaleMLS ID #DENC2111318, Rob Bunis, Foraker Realty Co.. Bright MLS
- $385,0004 bd2 ba1.6k sqft53 Shull Dr, Newark, DE 19711For SaleMLS ID #DENC2107958, Lindsay Powell Conley, The Moving Experience Delaware Inc. Bright MLS
- $269,0003 bd2 ba1.3k sqft1402 Flanders Way, Newark, DE 19702For SaleMLS ID #DENC2107746, Michael Mulski, Crown Homes Real Estate. Bright MLS
- $315,0003 bd2 ba1.4k sqft16 Eaton Rd, Pennsville, NJ 08070For SaleMLS ID #NJSA2019980, Carol Smith, Mahoney Realty Pennsville, LLC. Bright MLS
- $310,0004 bd2 ba1.5k sqft35 Eaton Rd, Pennsville, NJ 08070For SaleMLS ID #NJSA2020178, Andrea Maines, EXP Realty, LLC. Bright MLS
- $315,0004 bd2 ba1.9k sqft292 Hamilton Ave, Pennsville, NJ 08070For SaleMLS ID #NJSA2019760, Richard Clarke, Fathom Realty NJ, LLC. Bright MLS
- $315,0003 bd2 ba2k sqft132 Dartmouth Rd, Pennsville, NJ 08070For SaleMLS ID #NJSA2019328, Carol Smith, Mahoney Realty Pennsville, LLC. Bright MLS
- $345,0003 bd2 ba1.3k sqft11 S Independence Blvd, New Castle, DE 19720For SaleMLS ID #DENC2110198, Bob Gerkin, KW Empower. Bright MLS
- $252,9001 bd2 ba1k sqft59 Valley Cir, Newark, DE 19711For SaleMLS ID #DENC2091178, Matthew Dutt, RE/MAX Elite. Bright MLS
- $390,0003 bd2 ba1.8k sqft1115 Milltown Rd, Wilmington, DE 19808For SaleMLS ID #DENC2108734, Tay Brinkley, Foraker Realty Co.. Bright MLS
