A PLACE TO CALL HOME - Nestled on one of the quietest little streets in the beautiful town of Fredericksburg, Texas. You will immediately appreciate the curb appeal of this 3-bedroom, 2-bathroom home complete with thorough updates of fresh paint inside and outside, newer stainless steel appliances in the kitchen and new fixtures throughout much of the home. This delightful 2,118 sq ft abode is the perfect blend of classic charm and modern convenience, offering a comfortable and inviting living space for you and your loved ones. Featuring all brick construction and a standing seam metal roof along with beautiful xeriscaping making this an easy home to take care of. As you step inside, you'll be greeted by a spacious and light-filled living room, adorned with large windows that allow natural light to cascade in, creating a bright and airy atmosphere. Additionally, the open floor plan connects the dining area and kitchen, making it ideal for both casual family dinners and entertaining guests. The living area boasts high vaulted ceilings, a built-in book case and attractive painted brick fireplace, all overlooking the spacious back yard which is an oasis in itself. Meanwhile, the well-appointed kitchen boasts ample storage, with a large walk-in pantry, new stainless steel appliances, granite countertops and a cozy breakfast nook all looking back into the open living area creating a delightful space for cooking adventures. There is also a well-appointed utility room with cabinetry and storage right off the kitchen and garage. The master suite offers a serene retreat with high pan ceilings, a private en-suite bathroom that includes both a walk-in shower and a walk-in tub, plus a huge walk-in closet with built-ins providing plenty of space for any wardrobe. The split floorpan offers convenience with the additional two bedrooms located on the opposite side of the house, each filled with light and warmth and sharing a guest bathroom with a shower/tub combo. The additional bedrooms are versatile and can easily adapt to your specific needs such as a home office, art studio or sewing room, you name it.OUTSIDE - The sprawling .29 acre lot, approximately 91 X 138 feet, makes for a breathtaking oasis boasting low-maintenance native plants and meticulously designed landscaping. The extended covered back porch is your personal escape, perfect for enjoying your morning coffee or afternoon beverage while soaking in the serene beauty of the backyard. While most of the yard is artfully xeriscaped, the side yard features lush grass making an ideal spot for pets. Whether you are relaxing with a beverage or picking tomatoes in the back yard you'll relish every moment spent in this private back yard paradise. WORKSHOP - Beyond the attached two-car garage, a detached workshop awaits offering abundant and versatile space for storage, hobbies, and DIY projects. Currently, remodeled and converted to a workout room with new walls, flooring and a mini-split AC, the space makes a perfect spot to embrace your hobbies, whether that be a woodworking shop, an artist studio or any creative pursuit you envision. In addition, the property provides alley access with access to an additional carport and tool shed! All this on a spacious .29 acre lot conveniently located minutes away from historic Main Street while offering a peaceful and quiet setting with minimal traffic. Don't miss the chance to make this exceptional property your own and experience the timeless charm of living in Fredericksburg, Texas.
Sold
Price Unknown
607 Tanya St, Fredericksburg, TX 78624
3beds
2,118sqft
Residential
Built in 2002
0.29 Acres Lot
$548,900 Zestimate®
$--/sqft
$3,182 Estimated rent
Home value
$548,900
$505,000 - $598,000
$3,182/mo
Zestimate® history
Owner options
List your home for rent
$3,182/mo
Rent Zestimate®
Find your next renter with Zillow Rental Manager. Plus, with online applications, you can quickly screen prospective tenants – for free.
$3,182/mo
Rent Zestimate®
Refinance and save
Refinancing to a lower rate could help reduce your monthly payments and save thousands over the life of the loan.
Explore your selling options
Work with a Zillow partner agent
Leverage their expertise and Zillow's premium Showcase listings to get your home seen by more buyers.
Get startedList with your own agent
Get your home in front of millions of buyers by listing it on Zillow.
Learn how to do itSell it yourself
Take full control of how buyers see your home on Zillow by listing For Sale by Owner (FSBO).
List your homeWhat's special
All brick constructionOpen floor planNew fixturesHigh pan ceilingsSplit floorpanLow-maintenance native plantsNewer stainless steel appliances
Zillow last checked:
Listing updated:
Listed by:
Michael W. Starks,
RE/MAX Town & Country
Bought with:
Lynne B. Renaud, TREC# 0548720
Fore Premier Properties
Source: CHCBOR,MLS#: 98780
Facts & features
Interior
Bedrooms & bathrooms
- Bedrooms: 3
- Bathrooms: 2
- Full bathrooms: 2
Heating
- Central, Electric
Appliances
- Laundry: Washer-Dryer Connection
Features
- Ceiling Fan(s), Formal Dining Room, High Ceilings, Pantry, Storage, Vaulted Ceiling(s), Walk-In Closet(s), High Speed Internet
- Windows: Double Pane Windows
- Has fireplace: Yes
- Fireplace features: Gas Log
Interior area
- Total structure area: 2,118
- Total interior livable area: 2,118 sqft
Property
Parking
- Parking features: Garage Door Opener
Features
- Levels: One
- Patio & porch: Deck/Patio
- Fencing: Privacy
- Waterfront features: None
Lot
- Size: 0.29 Acres
- Features: Sprinkler System-Lawn, In City Limits
- Topography: Level
Details
- Parcel number: 64378
- Zoning: R-1
Construction
Type & style
- Home type: SingleFamily
- Architectural style: Contemporary,Traditional
- Property subtype: Residential
Materials
- Brick
- Roof: Metal
Condition
- New construction: No
- Year built: 2002
Utilities & green energy
- Sewer: Public Sewer
- Water: Public
Community & HOA
Community
- Subdivision: Cross Mountain
HOA
- Has HOA: No
Location
- Region: Fredericksburg
Financial & listing details
- Tax assessed value: $640,250
- Annual tax amount: $8,015
- Date on market: 9/29/2025
Price history
| Date | Event | Price |
|---|---|---|
| 12/18/2025 | Sold | -- |
Source:  CHCBOR #98780 Report a problem CHCBOR #98780 Report a problem | ||
| 9/29/2025 | Listed for sale | $669,000+21.9%$316/sqft |
Source: CHCBOR #98780 Report a problem | ||
| 1/29/2024 | Sold | -- |
Source: CHCBOR #89828 Report a problem | ||
| 12/18/2023 | Listed for sale | $549,000$259/sqft |
Source: CHCBOR #89828 Report a problem | ||
Public tax history
| Year | Property taxes | Tax assessment |
|---|---|---|
| 2025 | $8,157 +508.1% | $640,250 +13.7% |
| 2024 | $1,341 +0.2% | $562,889 +10% |
| 2023 | $1,338 -59.2% | $511,717 +10% |
| 2022 | $3,280 0% | $465,197 +10% |
| 2021 | $3,280 | $422,906 +10% |
| 2020 | -- | $384,460 +5.2% |
| 2018 | $3,280 | $365,380 +5.3% |
| 2017 | -- | $347,070 +11.2% |
| 2016 | -- | $312,230 +3.9% |
| 2015 | -- | $300,580 +11.4% |
| 2014 | -- | $269,720 |
| 2012 | -- | $269,720 |
| 2011 | -- | $269,720 -1.6% |
| 2010 | -- | $274,100 -3.2% |
| 2009 | -- | $283,220 |
| 2008 | -- | $283,220 +8.8% |
| 2007 | -- | $260,216 |
Find assessor info on the county website
Neighborhood: 78624
Nearby homes
- $--3 bd2 ba1.8k sqft609 Tanya St, Fredericksburg, TX 78624Sold

- $538,800-- bd1 ba2k sqft605 Tanya St, Fredericksburg, TX 78624Off Market
- $--6 bd5 ba3.6k sqft608 W Morse St, Fredericksburg, TX 78624Sold
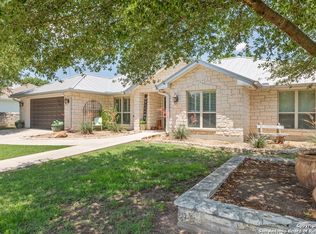
- $--3 bd2 ba2.1k sqft608 Tanya St, Fredericksburg, TX 78624Sold
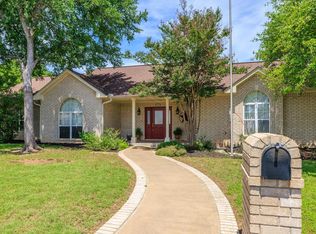
- $--3 bd2 ba1.8k sqft611 Tanya St, Fredericksburg, TX 78624Sold
- $397,600-- bd1 ba1.7k sqft610 Tanya St, Fredericksburg, TX 78624Off Market
- $482,200-- bd1 ba1.9k sqft603 Tanya St, Fredericksburg, TX 78624Off Market
- $--3 bd3 ba2.1k sqft606 Tanya St, Fredericksburg, TX 78624Sold
Nearby schools
GreatSchools rating
- 5/10Fredericksburg Elementary SchoolGrades: 2-5Distance: 1.1 mi
- 6/10Fredericksburg Middle SchoolGrades: 6-8Distance: 0.7 mi
- 7/10Fredericksburg High SchoolGrades: 9-12Distance: 2 mi
Schools provided by the listing agent
- District: Fredericksburg
Source: CHCBOR. This data may not be complete. We recommend contacting the local school district to confirm school assignments for this home.
Sell for more on Zillow
Get a Zillow Showcase℠ listing at no additional cost and you could sell for .
$548,900
2% more
+$10,978
With Zillow Showcase(estimated)
$559,878
- Texas
- Gillespie County
- Fredericksburg
- 78624
- 607 Tanya St
Nearby cities
Nearby zip codes
Other Fredericksburg Topics
