Skip main navigation
Sold for $1,080,000
  • $1,080,000

    607 Teal Ave, Celebration, FL 34747

    4beds
    3,541sqft
    Single Family Residence
    Built in 1996
    7,536 Square Feet Lot
    $1,066,300 Zestimate®
    $305/sqft
    $6,015 Estimated rent

    Home value

    $1,066,300

    $970,000 - $1.17M

    $6,015/mo

    Zestimate® history
    Loading
    Loading...

    Owner options

    List your home for rent

    $6,015/mo

    Rent Zestimate®

    Find your next renter with Zillow Rental Manager. Plus, with online applications, you can quickly screen prospective tenants – for free.

    Learn more

    $6,015/mo

    Rent Zestimate®

    Refinance and save

    $7,270/mo

    Est. payment

    Refinancing to a lower rate could help reduce your monthly payments and save thousands over the life of the loan.

    See today's rates

    $7,270/mo

    Est. payment

    Explore your selling options

    Work with a Zillow partner agent

    Leverage their expertise and Zillow's premium Showcase listings to get your home seen by more buyers.

    Get started

    List with your own agent

    Get your home in front of millions of buyers by listing it on Zillow.

    Learn how to do it

    Sell it yourself

    Take full control of how buyers see your home on Zillow by listing For Sale by Owner (FSBO).

    List your home

    What's special

    Butler pantryOversized lotGrand foyerCrown molding throughoutSpacious rooms
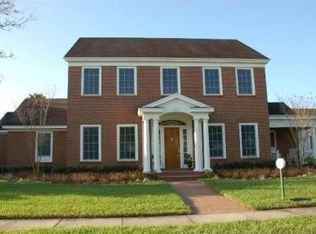
    This David Weekly "Savannah" pool home sits on an oversized lot in the heart of Celebration. It’s a stunning property featuring spacious rooms, a large fenced and screened yard with a pool and spa, and a one-bedroom garage apartment above a 3-car garage, perfect for guests or as a rental opportunity. The grand foyer welcomes you with a living room showcasing bay windows on the left, and a formal dining room with a tray ceiling and chair rail on the right. Most windows are adorned with shutters. A flex space with French doors and built-in shelves can serve as a private study, den, or extra bedroom, conveniently located next to a full bathroom. The family room impresses with French doors, soaring ceilings, luxury vinyl plank flooring, and a fireplace. The chef’s kitchen is equipped with a large island, granite countertops, ample cabinetry, a kitchen nook, and a built-in desk. Home features crown molding throughout. A butler pantry and a laundry room with a sink add even more functionality. Upstairs, the primary suite offers a bright, spacious retreat with a bump-out for a desk or sitting area, an ensuite bath with double sinks, a garden tub, a shower, and a walk-in closet. Two additional bedrooms feature walk-in closets and share a full bathroom. The backyard is a private screened and fenced oasis, ideal for entertaining, swimming, or relaxing. The detached 3-car garage includes extra storage, and the garage apartment, accessible via an indoor staircase, features a bedroom, kitchen, and full bath. Located on Teal Avenue, one of Celebration’s original streets, this home is just steps away from restaurants, shops, and the charming small-town amenities the community offers. IN DECEMBER 2025 THE ENTIRE HOME WAS RE-PIPED AND THE HWH WAS REPLACED.

    Zillow last checked:

    Listing updated:

    Listing Provided by:

    Patricia Delaney 407-973-8826,

    IMAGINATION REALTY, INC 321-939-1300

    Bought with:

    Patricia Delaney, 3045570

    IMAGINATION REALTY, INC

    Source: Stellar MLS,MLS#: S5133665MLS LogoOriginating MLS: Osceola

    Facts & features

    Interior

    Bedrooms & bathrooms
    • Bedrooms: 4
    • Bathrooms: 4
    • Full bathrooms: 4
    Primary bedroom
    • Features: En Suite Bathroom, Walk-In Closet(s)
    • Level: Second
    • Area: 308 Square Feet
    • Dimensions: 22x14
    Bedroom 2
    • Features: Built-in Closet
    • Level: Second
    • Area: 121 Square Feet
    • Dimensions: 11x11
    Bedroom 3
    • Features: Built-in Closet
    • Level: Second
    • Area: 121 Square Feet
    • Dimensions: 11x11
    Den
    • Level: First
    Dining room
    • Level: First
    • Area: 221 Square Feet
    • Dimensions: 17x13
    Family room
    • Level: First
    • Area: 256 Square Feet
    • Dimensions: 16x16
    Kitchen
    • Features: Breakfast Bar, Kitchen Island
    • Level: First
    • Area: 196 Square Feet
    • Dimensions: 14x14
    Living room
    • Level: First
    • Area: 600 Square Feet
    • Dimensions: 20x30
    Heating
    • Electric, Heat Pump
    Cooling
    • Central Air
    Appliances
    • Included: Dishwasher, Disposal, Dryer, Electric Water Heater, Microwave, Range, Refrigerator, Washer
    • Laundry: Laundry Room
    Features
    • Cathedral Ceiling(s), Ceiling Fan(s), Chair Rail, Crown Molding, Eating Space In Kitchen, High Ceilings, Kitchen/Family Room Combo, PrimaryBedroom Upstairs, Solid Surface Counters, Tray Ceiling(s), Vaulted Ceiling(s), Walk-In Closet(s)
    • Flooring: Carpet, Ceramic Tile, Engineered Hardwood
    • Doors: French Doors
    • Windows: Blinds, Shutters, Skylight(s)
    • Has fireplace: Yes
    • Fireplace features: Gas, Living Room
    Interior area
    • Total structure area: 3,541
    • Total interior livable area: 3,541 sqft

    Property

    Parking
    • Total spaces: 3
    • Parking features: Garage
    • Garage spaces: 3
    Features
    • Levels: Two
    • Stories: 2
    • Patio & porch: Front Porch, Rear Porch, Screened
    • Exterior features: Irrigation System, Lighting, Rain Gutters, Sidewalk
    • Has private pool: Yes
    • Pool features: In Ground, Screen Enclosure
    • Has spa: Yes
    • Spa features: Heated, In Ground
    • Fencing: Fenced,Vinyl
    Lot
    • Size: 7,536 sqft
    • Dimensions: 58 x 130
    Details
    • Parcel number: 072528278300012700
    • Zoning: OPUD
    • Special conditions: None

    Construction

    Type & style
    • Home type: SingleFamily
    • Architectural style: Colonial
    • Property subtype: Single Family Residence
    Materials
    • Wood Frame, Wood Siding
    • Foundation: Slab
    • Roof: Shingle
    Condition
    • Completed
    • New construction: No
    • Year built: 1996

    Utilities & green energy

    • Sewer: Public Sewer
    • Water: Public
    • Utilities for property: Phone Available, Street Lights, Water Connected

    Community & neighborhood

    Security
    • Security features: Smoke Detector(s)
    Community
    • Community features: Clubhouse, Dog Park, Fitness Center, Golf Carts OK, Park, Playground, Pool, Restaurant, Sidewalks, Tennis Court(s)
    Location
    • Region: Celebration
    • Subdivision: CELEBRATION VILLAGE UNIT 2

    HOA & financial

    HOA
    • Has HOA: Yes
    • HOA fee: $138 monthly
    • Amenities included: Basketball Court, Clubhouse, Fitness Center, Park, Playground, Pool, Recreation Facilities, Tennis Court(s), Trail(s)
    • Services included: Community Pool, Trash
    • Association name: Grand Manors / Town Hall
    • Association phone: 407-566-1200
    Other fees
    • Pet fee: $0 monthly
    Other financial information
    • Total actual rent: 0

    Other

    Other facts
    • Listing terms: Cash,Conventional,FHA,VA Loan
    • Ownership: Fee Simple
    • Road surface type: Asphalt, Paved

    Price history

    DateEventPrice
    3/9/2026Sold$1,080,000-9.2%$305/sqft
    Source: Stellar MLS #S5133665 Report a problem
    2/6/2026Pending sale$1,190,000$336/sqft
    Source: Stellar MLS #S5133665 Report a problem
    12/19/2025Price change$1,190,000-4%$336/sqft
    Source: Stellar MLS #S5133665 Report a problem
    11/2/2025Price change$1,240,000-4.2%$350/sqft
    Source: Stellar MLS #S5133665 Report a problem
    10/1/2025Price change$1,295,000-4.1%$366/sqft
    Source: Stellar MLS #S5133665 Report a problem
    9/1/2025Listed for sale$1,350,000+408.9%$381/sqft
    Source: Stellar MLS #S5133665 Report a problem
    1/9/1997Sold$265,300$75/sqft
    Source: Public Record Report a problem

    Public tax history

    YearProperty taxesTax assessment
    2025$7,206 +5.8%$1,067,300 +5.7%
    2024$6,812 +3.2%$1,009,800 +2.5%
    2023$6,602 +4.2%$985,200 +15.1%
    2022$6,334 +1.3%$856,000 +32.7%
    2021$6,252 -0.7%$645,100 +4.7%
    2020$6,293 +0.8%$616,100 +1.6%
    2019$6,244 $606,300 +44.3%
    2018$6,244 +0.9%$420,094 +2.1%
    2017$6,186 -0.2%$411,454 +2.1%
    2016$6,196 +1.1%$402,992 +0.7%
    2015$6,131 -9.8%$400,191 +0.8%
    2014$6,796 $397,015 +1.5%
    2013-- $391,148 +1.7%
    2012-- $384,610 -43.2%
    2007-- $677,200 +9.2%
    2006-- $620,000 +32.7%
    2005-- $467,200 +21.5%
    2004-- $384,400
    2003-- $384,400 +25.5%
    2002$4,590 +1.8%$306,199 +1.6%
    2001$4,508 +1.1%$301,377 +3%
    2000$4,462 $292,599

    Find assessor info on the county website

    Neighborhood: Celebration Village

    Nearby schools

    GreatSchools rating
    Schools provided by the listing agent
    • Elementary: Celebration K-8
    • Middle: Celebration K-8
    • High: Celebration High

    Source: Stellar MLS. This data may not be complete. We recommend contacting the local school district to confirm school assignments for this home.

    Get a cash offer in 3 minutes
    Find out how much your home could sell for in as little as 3 minutes with a no-obligation cash offer.
    Estimated market value
    $1,066,300
    Get a cash offer in 3 minutes
    Find out how much your home could sell for in as little as 3 minutes with a no-obligation cash offer.
    Estimated market value
    $1,066,300