Skip main navigation
For sale
  • $449,000

    607 Third Street Ext, Jackson, SC 29831

    5beds
    2,950sqft
    : 
    $2,621/mo
    Get pre-qualified
    Single Family Residence
    Built in 1960
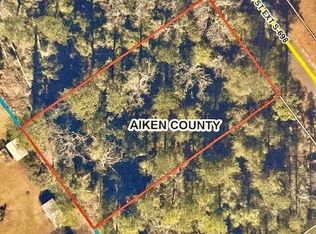
    0.85 Acres Lot
    $428,000 Zestimate®
    $152/sqft
    $-- HOA

    What's special

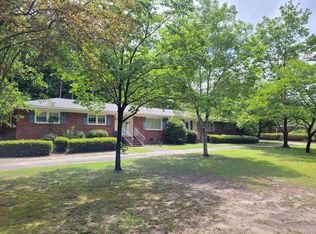
    Solid brick exteriorOn-demand hot waterContemporary light fixtures throughoutNew roofAll-brick homeFoyer with coat closetClassic mid-century character
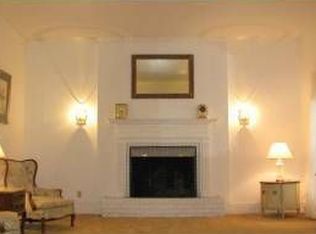
    607 Third Street Ext, Jackson, SC - Fully Renovated All-Brick Ranch on Quiet Dead-End Street Welcome to this exceptional all-brick home offering approximately 2,950 square feet of thoughtfully updated living space on a generous, low-traffic lot. Originally built in 1960, the residence retains classic mid-century character-original hardwood floors refinished to a warm glow, solid brick exterior, and a practical single-level layout-while receiving a complete, high-quality renovation completed in December 2023. Interior Highlights • 4-5 bedrooms and 3 full baths + 1 half bath. The primary suite features an oversized 12x14 walk-in closet with built-in dresser and linen storage (easily convertible to a fifth bedroom or nursery), bamboo flooring, and a luxurious en-suite bath with large rain shower (solid porcelain walls, glass doors, custom trim), separate 6-foot soaker tub, dual vanities, heated tile floors, and on-demand hot water. • Three additional bedrooms, each with double closets (two carpeted, one hardwood). • Open living/dining room with refinished original hardwoods and abundant natural light. • Gourmet kitchen with custom site-built cabinetry (including pantry), large island for cooking and storage, vaulted ceiling, granite counters and backsplash, double ovens, counter-depth refrigerator, dishwasher, garbage disposal, under-cabinet lighting, and a separate coffee wet bar with built-in microwave. • Spacious recreation/family room with fireplace (custom tile and granite hearth), wet bar with refrigerator and custom cabinets, carpet, and sliding doors to the screened porch. • Convenient laundry with cabinets, mudroom, large rear utility/pantry room with half bath, foyer with coat closet, and pull-down attic stairs for extra storage. • Modern electrical service (new panel and buried lines), new plumbing, Low-E replacement windows, and contemporary light fixtures throughout. Exterior & Amenities • New roof and all-brick construction. • Oversized main entrance with Trex-style decking. • Screened rear porch (2026) with ramp-ADA-friendly access. • New 2024 garage with power and four doors (two on openers, including one 10-foot door). • Two storage buildings (one powered). • Fenced yard (32x38 section noted), large productive garden with blackberries, peaches, and 100 feet of blueberries. • Whole-home Generac natural-gas generator (installed October 2025). • Two heat pumps recently serviced (September 2025). • Encapsulated basement with dehumidification, steel beams, and sump pump for dry, usable space. Located on a quiet dead-end street with minimal traffic, this move-in-ready home combines enduring 1960s brick ranch character with modern systems, luxurious finishes, and outdoor living spaces ideal for gardening, entertaining, or multi-generational living. Storage is abundant throughout. Contact Fox and Hound Realty for a private showing.
    7 days
    |
    333
    |
    20
    |

    Likely to sell faster than

    Zillow last checked:

    Listing updated:

    Listed by:

    William Benton 803-215-6166,

    Fox And Hound Realty, Inc.

    Source: My State MLS,MLS#: 11912799

      Facts & features

      Interior

      Bedrooms & bathrooms
      • Bedrooms: 5
      • Bathrooms: 4
      • Full bathrooms: 3
      • 1/2 bathrooms: 1
      Rooms
      • Room types: Den, Dining Room, Family Room, First Floor Bathroom, First Floor Master Bedroom, Formal Room, Great Room, Kitchen, Laundry Room, Living Room, Master Bedroom, Walk-in Closet
      Kitchen
      • Features: Open
      Basement
      • Area: 0
      Heating
      • Electric, Forced Air, Zoned, Heat Pump
      Cooling
      • Central, Zoned
      Appliances
      • Included: Dishwasher, Disposal, Refrigerator, Microwave, Oven, Water Heater, Stainless Steel Appliances
      Features
      • Flooring: Hardwood, Carpet, Tile
      • Has basement: No
      • Number of fireplaces: 1
      • Fireplace features: Wood Burning Stove
      • Furnished: Yes
      Interior area
      • Total structure area: 2,950
      • Total interior livable area: 2,950 sqft
      • Finished area above ground: 2,950

      Property

      Parking
      • Total spaces: 3
      • Parking features: Driveway, Detached
      • Garage spaces: 3
      • Has uncovered spaces: Yes
      Features
      • Stories: 1
      • Patio & porch: Patio, Open Porch, Deck
      • Fencing: Fenced
      Lot
      • Size: 0.85 Acres
      • Features: Trees
      Details
      • Parcel number: 0770707014
      • Lease amount: $0

      Construction

      Type & style
      • Home type: SingleFamily
      • Architectural style: Ranch
      • Property subtype: Single Family Residence
      Materials
      • Brick Siding
      • Roof: Asphalt
      Condition
      • New construction: No
      • Year built: 1960
      • Major remodel year: 2023

      Utilities & green energy

      • Electric: Amps(0)
      • Sewer: Municipal
      • Water: Municipal

      Community & HOA

      Community
      • Subdivision: TOWN OF JACKSON
      HOA
      • Has HOA: No
      Location
      • Region: Jackson

      Financial & listing details

      • Price per square foot: $152/sqft
      • Tax assessed value: $219,110
      • Annual tax amount: $4,183
      • Date on market: 7/31/2026
      • Date available: 07/22/2026
      • Listing agreement: Exclusive

        Estimated market value

        $428,000

        $407,000 - $449,000

        $2,608/mo

        Price history

        DateEventPrice
        7/31/2026Listed for sale$449,000+104.1%$152/sqft
        Source: My State MLS #11912799 Report a problem
        4/28/2023Sold$220,000$75/sqft
        Source: Public Record Report a problem

        Public tax history

        YearProperty taxesTax assessment
        2025$4,183 +6.7%$13,150
        2024$3,920 +461.3%$13,150 +110.1%
        2023$698 -1.9%$6,260 -5.6%
        2022$712 +1.8%$6,630
        2021$699 +28.5%$6,630 +21.9%
        2020$544 $5,440
        2019-- $5,440
        2018$545 $5,440
        2017$545 --
        2016-- --
        2015-- --
        2014-- --
        2013-- --
        2011-- --
        2009-- --
        2007-- --
        2006-- --
        2004-- $3,570
        Find assessor info on the county website

        Monthly payment

        Est. payment

        Payment breakdown

        Explore the cost of this home by adjusting the details. Changes won't be saved.
        All calculations are estimates and provided by Zillow, Inc. for informational purposes only. Actual amounts may vary.
        HOA fees may include property taxes on listings classified as Co-Ops. Contact the listing agent and/or owner for fee details.
        Mortgage interest rates are dependent on a number of factors, including credit score, down payment, and repayment length. Interest rate data provided by Zillow Group Marketplace, Inc. as of 1/1/1970 from various mortgage lenders with which we have lead or other similar arrangements; the Estimated Payment is an average of those rates.
        See how much you could borrow to make a competitive offer.

        Climate risks

        Neighborhood: 29831

        Getting around

        9 / 100
        Car-Dependent
        20 / 100
        Somewhat Bikeable

        Nearby schools

        GreatSchools rating

        A local agent can set up tours, give advice and negotiate with sellers.

        A local lender can help you make sure your offer is ready when you are.

        Browse local experts

        Similar homes