Move-in ready and full of updates! 3BD, 2BTH, 1,389 SF, built in 2009, this super nice, modern home features an open floor plan with fresh LVP flooring throughout the first floor, stairs, and second level (except bedrooms). Bright and spacious living and dining areas flow seamlessly into the updated kitchen, complete with white quartz countertops, stainless steel appliances, generous cabinetry, and a large pantry. A full bath with matching quartz countertop completes the main level.
Upstairs, you’ll find three bedrooms, including a spacious primary suite with brand-new carpet, a walk-in closet, and an adjoining full bath with quartz countertops. The second bedroom also offers a walk-in closet, while the third is ideal for a home office or guest room. The full basement with high ceilings provides excellent storage or finishing potential, along with a dedicated laundry area.
Enjoy outdoor living with a freshly painted front porch, a rear deck, and a fenced backyard—perfect for entertaining, relaxing, or pets. Additional features include a 2-car attached garage. Prime location near Sand Run Metro Park, shopping, restaurants, and Summit Mall.
Located in the Akron City School District: Case CLC, Litchfield CLC, and Firestone High School. The youngest home on the block—modern style, great location, and truly move-in ready!
Closed
$215,000
607 Treeside Dr, Akron, OH 44313
3beds
1,389sqft
Single Family Residence
Built in 2009
7,683 Square Feet Lot
$221,400 Zestimate®
$155/sqft
$1,823 Estimated rent
Home value
$221,400
$201,000 - $244,000
$1,823/mo
Zestimate® history
Owner options
List your home for rent
$1,823/mo
Rent Zestimate®
Find your next renter with Zillow Rental Manager. Plus, with online applications, you can quickly screen prospective tenants – for free.
$1,823/mo
Rent Zestimate®
Refinance and save
$1,537/mo
Est. payment
Refinancing to a lower rate could help reduce your monthly payments and save thousands over the life of the loan.
$1,537/mo
Est. payment
Explore your selling options
Work with a Zillow partner agent
Leverage their expertise and Zillow's premium Showcase listings to get your home seen by more buyers.
Get startedList with your own agent
Get your home in front of millions of buyers by listing it on Zillow.
Learn how to do itSell it yourself
Take full control of how buyers see your home on Zillow by listing For Sale by Owner (FSBO).
List your homeWhat's special
Open floor planRear deckWhite quartz countertopsSpacious primary suiteStainless steel appliancesFenced backyardFreshly painted front porch
Zillow last checked:
Listing updated:
Listed by:
Kate Lee 216-310-8152 katelee@howardhanna.com,
Howard Hanna
Bought with:
Troy W Bratz, 2016001418
Keller Williams Elevate
Source: MLS Now,MLS#: 5156494Originating MLS: Akron Cleveland Association of REALTORS
Facts & features
Interior
Bedrooms & bathrooms
- Bedrooms: 3
- Bathrooms: 2
- Full bathrooms: 2
- Main level bathrooms: 1
Primary bedroom
- Description: Flooring: Carpet
- Features: Walk-In Closet(s)
- Level: Second
- Dimensions: 14 x 16
Bedroom
- Description: Flooring: Carpet
- Features: Walk-In Closet(s)
- Level: Second
- Dimensions: 11 x 11
Bedroom
- Description: Flooring: Carpet
- Level: Second
- Dimensions: 10 x 10
Primary bathroom
- Description: Flooring: Luxury Vinyl Tile
- Features: Granite Counters
- Level: Second
- Dimensions: 8 x 5
Bathroom
- Description: Flooring: Luxury Vinyl Tile
- Features: Granite Counters
- Level: First
- Dimensions: 6 x 7
Dining room
- Description: Flooring: Luxury Vinyl Tile
- Level: First
- Dimensions: 12 x 10
Eat in kitchen
- Description: Flooring: Luxury Vinyl Tile
- Features: Granite Counters
- Level: First
- Dimensions: 12 x 12
Entry foyer
- Description: Flooring: Luxury Vinyl Tile
- Level: First
- Dimensions: 3 x 13
Living room
- Description: Flooring: Luxury Vinyl Tile
- Level: First
- Dimensions: 17 x 11
Pantry
- Description: Flooring: Luxury Vinyl Tile
- Level: First
- Dimensions: 4 x 4
Heating
- Forced Air
Cooling
- Central Air
Features
- Basement: Full,Unfinished
- Has fireplace: No
Interior area
- Total structure area: 1,389
- Total interior livable area: 1,389 sqft
- Finished area above ground: 1,389
Property
Parking
- Parking features: Attached, Garage
- Attached garage spaces: 2
Features
- Levels: Two
- Stories: 2
- Fencing: Back Yard
Lot
- Size: 7,683 Square Feet
Details
- Parcel number: 6705048
Construction
Type & style
- Home type: SingleFamily
- Architectural style: Colonial
- Property subtype: Single Family Residence
Materials
- Vinyl Siding
- Roof: Asphalt,Fiberglass
Condition
- Year built: 2009
Utilities & green energy
- Sewer: Public Sewer
- Water: Public
Community & HOA
Community
- Subdivision: Park Heights Estate #8
HOA
- Has HOA: No
Location
- Region: Akron
Financial & listing details
- Price per square foot: $155/sqft
- Tax assessed value: $231,500
- Annual tax amount: $5,211
- Date on market: 10/11/2025
- Cumulative days on market: 25 days
- Listing agreement: Exclusive Right To Sell
Price history
| Date | Event | Price |
|---|---|---|
| 12/1/2025 | Sold | $215,000-4%$155/sqft |
Source: Public Record Report a problem | ||
| 11/5/2025 | Pending sale | $224,000$161/sqft |
Source: MLS Now #5156494 Report a problem | ||
| 10/30/2025 | Contingent | $224,000$161/sqft |
Source: MLS Now #5156494 Report a problem | ||
| 10/21/2025 | Price change | $224,000-4.7%$161/sqft |
Source: MLS Now #5156494 Report a problem | ||
| 10/11/2025 | Listed for sale | $235,000+142.3%$169/sqft |
Source: MLS Now #5156494 Report a problem | ||
| 3/17/2014 | Sold | $97,000-2.9%$70/sqft |
Source: Public Record Report a problem | ||
| 1/23/2014 | Listed for sale | $99,900+17.5%$72/sqft |
Source: Howard Hanna - Akron/Fairlawn #3470269 Report a problem | ||
| 6/11/2009 | Sold | $85,000+291.3%$61/sqft |
Source: Public Record Report a problem | ||
| 3/15/2006 | Sold | $21,724$16/sqft |
Source: Public Record Report a problem | ||
Public tax history
| Year | Property taxes | Tax assessment |
|---|---|---|
| 2025 | $5,220 +0.2% | $81,020 |
| 2024 | $5,212 +20.5% | $81,020 |
| 2023 | $4,325 +8.6% | $81,020 +38.6% |
| 2022 | $3,984 +2% | $58,450 |
| 2021 | $3,905 | $58,450 |
| 2020 | -- | $58,450 +44.6% |
| 2019 | $2,951 +1.4% | $40,418 0% |
| 2018 | $2,911 -1.6% | $40,420 |
| 2017 | $2,958 | $40,420 |
| 2016 | $2,958 | $40,420 |
| 2015 | $2,958 +0.8% | $40,420 |
| 2014 | $2,933 +1% | $40,420 -1.1% |
| 2013 | $2,904 -4.6% | $40,860 |
| 2012 | $3,045 +21.1% | $40,860 +0% |
| 2011 | $2,514 -6.9% | $40,859 -11.3% |
| 2010 | $2,702 | $46,078 +409.1% |
| 2009 | -- | $9,051 +8.2% |
| 2008 | $725 -19.9% | $8,365 +30.8% |
| 2007 | $905 -86.6% | $6,395 |
| 2006 | $6,758 +13% | $6,395 |
| 2005 | $5,979 +109.5% | $6,395 -79% |
| 2004 | $2,854 -31.8% | $30,419 |
| 2003 | $4,184 +26.2% | $30,419 |
| 2002 | $3,315 -31% | $30,419 +3.2% |
| 2001 | $4,804 +64.9% | $29,488 |
| 2000 | $2,914 | $29,488 |
Find assessor info on the county website
Neighborhood: Northwest Akron
Nearby homes
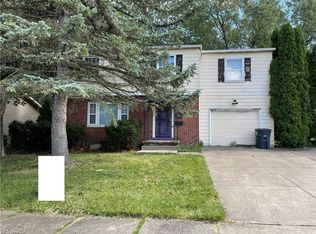
- $95,0004 bd3 ba1.5k sqft601 Treeside Dr, Akron, OH 44313Sold
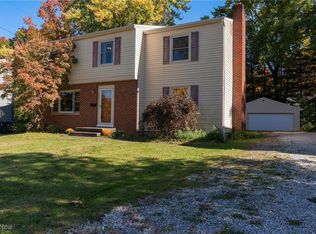
- $180,0004 bd3 ba1.8k sqft611 Treeside Dr, Akron, OH 44313Sold
- $169,0004 bd2 ba1.8k sqft460 & 462 Treeside Dr, Akron, OH 44313Off Market

- $187,6004 bd2 ba2.1k sqft543 & 545 Treeside Dr, Akron, OH 44313Off Market
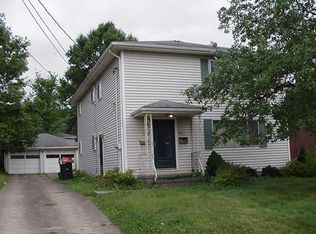
- $184,8004 bd2 ba2k sqft487 & 489 Treeside Dr, Akron, OH 44313Off Market
- $184,5003 bd1 ba2.2k sqft493 & 495 Treeside Dr, Akron, OH 44313Off Market
- $191,3004 bd2 ba2.3k sqft569 & 571 Treeside Dr, Akron, OH 44313Off Market
- $211,3003 bd2 ba1.3k sqft509 & 511 Treeside Dr, Akron, OH 44313Off Market
Nearby schools
GreatSchools rating
- 6/10Case Community Learning CenterGrades: PK-5Distance: 0.7 mi
- 4/10Litchfield Community Learning CenterGrades: 6-8Distance: 0.5 mi
- 6/10Firestone High SchoolGrades: 9-12Distance: 0.5 mi
Schools provided by the listing agent
- District: Akron CSD - 7701
Source: MLS Now. This data may not be complete. We recommend contacting the local school district to confirm school assignments for this home.
Get a cash offer in 3 minutes
Find out how much your home could sell for in as little as 3 minutes with a no-obligation cash offer.
Estimated market value
$221,400
Get a cash offer in 3 minutes
Find out how much your home could sell for in as little as 3 minutes with a no-obligation cash offer.
Estimated market value
$221,400
- Ohio
- Summit County
- Akron
- 44313
- Northwest Akron
- 607 Treeside Dr
