Skip main navigation
Sold for $2,137,867
  • $2,137,867

    607 Truman Cir SW, Vienna, VA 22180

    4beds
    3,339sqft
    Single Family Residence
    Built in 2026
    10,649 Square Feet Lot
    $2,157,400 Zestimate®
    $640/sqft
    $6,247 Estimated rent

    Home value

    $2,157,400

    $2.03M - $2.29M

    $6,247/mo

    Zestimate® history
    Loading
    Loading...

    Owner options

    List your home for rent

    $6,247/mo

    Rent Zestimate®

    Find your next renter with Zillow Rental Manager. Plus, with online applications, you can quickly screen prospective tenants – for free.

    Learn more

    $6,247/mo

    Rent Zestimate®

    Refinance and save

    $10,802/mo

    Est. payment

    Refinancing to a lower rate could help reduce your monthly payments and save thousands over the life of the loan.

    See today's rates

    $10,802/mo

    Est. payment

    Explore your selling options

    Work with a Zillow partner agent

    Leverage their expertise and Zillow's premium Showcase listings to get your home seen by more buyers.

    Get started

    List with your own agent

    Get your home in front of millions of buyers by listing it on Zillow.

    Learn how to do it

    Sell it yourself

    Take full control of how buyers see your home on Zillow by listing For Sale by Owner (FSBO).

    List your home

    What's special

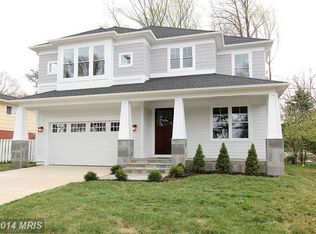
    Pre-Construction Opportunity in the Town of Vienna! March/April 2026 completion forecast. Experience the small-town charm and close-knit community of Vienna while enjoying incredible shopping, dining, and year-round events like Oktoberfest, Viva Vienna, and the Halloween Parade. Evergreene Homes is proud to present our brand-new Ellise! This home offers 9ft ceilings with nearly 5,000 sq. ft. across three levels. The Ellise with the Platinum Package delivers the open and informal lifestyle you’ve been dreaming of, starting with a Deluxe Kitchen featuring 42” maple cabinets, a stainless steel appliance package with a 36” five-burner cooktop, and quartz countertops. The generous kitchen flows seamlessly into the oversized Great Room, complete with a decorative coffered ceiling and fireplace, and connects effortlessly to the Dining Room. A thoughtfully designed mudroom provides excellent storage with the option to include built-in lockers and cubbies. For those in need of additional flexibility, the main-level Study can be converted into a Guest Suite with a full bathroom, offering a private space for visiting parents or out-of-town friends. Upstairs, the layout is equally impressive, featuring hardwood floors in the hallway, a luxurious Owner’s Suite, and three additional well-sized bedrooms, each with its own en-suite bathroom. Optional structural features allow you to personalize this home further, including a main-level Guest Suite, a covered Outdoor Living Area, Laundry Room cabinets with a sink, and finished basement spaces such as a Recreation Room, Media Room, Bedroom, and full Bathroom. Go under contract now to personalize this home and design your dream space with your chosen finish selections! Our Homes Always Include Quality Features including whole house fan on the second level with ability to improve the air quality within the entire home, Humidifier, Electronic Air Cleaner, abundant recessed lighting, best in class 10 year transferable Builders Warranty, 2X6 upgraded framing, thermal insulation, pest tubes in the exterior walls and much more round out the amenities of this home.*Off Site Open House: December 15th from 12pm-3pm at 202 Harmony Drive SW Vienna, VA 22180*

    Zillow last checked:

    Listing updated:

    Listed by:

    JENNIFER RIDDLE 571-442-1193,

    Pearson Smith Realty, LLC

    Bought with:

    John Stacey, SP98370983

    Compass

    Source: Bright MLS,MLS#: VAFX2210968MLS Logo

    Facts & features

    Interior

    Bedrooms & bathrooms
    • Bedrooms: 4
    • Bathrooms: 5
    • Full bathrooms: 4
    • 1/2 bathrooms: 1
    • Main level bathrooms: 1
    Primary bedroom
    • Features: Flooring - Carpet, Attached Bathroom, Walk-In Closet(s)
    • Level: Upper
    • Area: 306 Square Feet
    • Dimensions: 18 X 17
    Bedroom 2
    • Features: Flooring - Carpet, Attached Bathroom, Walk-In Closet(s)
    • Level: Upper
    • Area: 132 Square Feet
    • Dimensions: 12 X 11
    Bedroom 3
    • Features: Flooring - Carpet, Attached Bathroom, Walk-In Closet(s)
    • Level: Upper
    • Area: 192 Square Feet
    • Dimensions: 16 X 12
    Bedroom 4
    • Features: Flooring - Carpet, Attached Bathroom, Walk-In Closet(s)
    • Level: Upper
    • Area: 144 Square Feet
    • Dimensions: 12 X 12
    Primary bathroom
    • Features: Flooring - Ceramic Tile, Soaking Tub, Bathroom - Walk-In Shower, Double Sink
    • Level: Upper
    Bathroom 2
    • Features: Flooring - Ceramic Tile, Bathroom - Tub Shower
    • Level: Upper
    Bathroom 3
    • Features: Flooring - Ceramic Tile, Bathroom - Tub Shower
    • Level: Upper
    Basement
    • Features: Basement - Unfinished
    • Level: Lower
    Dining room
    • Features: Flooring - HardWood
    • Level: Main
    • Area: 144 Square Feet
    • Dimensions: 12 X 12
    Family room
    • Features: Flooring - HardWood, Fireplace - Gas
    • Level: Main
    • Area: 513 Square Feet
    • Dimensions: 27 X 19
    Foyer
    • Features: Flooring - HardWood
    • Level: Main
    Other
    • Features: Flooring - Ceramic Tile, Bathroom - Tub Shower
    • Level: Upper
    Half bath
    • Features: Flooring - HardWood
    • Level: Main
    Kitchen
    • Features: Flooring - HardWood, Kitchen Island, Kitchen - Gas Cooking, Pantry
    • Level: Main
    • Area: 228 Square Feet
    • Dimensions: 12 X 19
    Laundry
    • Features: Flooring - Ceramic Tile
    • Level: Upper
    Mud room
    • Features: Flooring - HardWood
    • Level: Main
    Storage room
    • Features: Flooring - HardWood
    • Level: Upper
    Study
    • Features: Flooring - HardWood
    • Level: Main
    • Area: 120 Square Feet
    • Dimensions: 12 X 10
    Heating
    • Forced Air, Central, Humidity Control, Programmable Thermostat, Zoned, Natural Gas
    Cooling
    • Air Purification System, Attic Fan, Central Air, Heat Pump, Programmable Thermostat, Exhaust Fan, Whole House Fan, Electric
    Appliances
    • Included: Microwave, Dishwasher, Disposal, Energy Efficient Appliances, Exhaust Fan, Humidifier, Oven, Cooktop, Range Hood, Refrigerator, Stainless Steel Appliance(s), Water Heater, Gas Water Heater
    • Laundry: Upper Level, Washer/Dryer Hookups Only, Laundry Room, Mud Room
    Features
    • Air Filter System, Attic/House Fan, Soaking Tub, Bathroom - Tub Shower, Bathroom - Walk-In Shower, Dining Area, Family Room Off Kitchen, Open Floorplan, Eat-in Kitchen, Kitchen - Gourmet, Kitchen Island, Pantry, Primary Bath(s), Walk-In Closet(s), 9'+ Ceilings, Dry Wall
    • Flooring: Carpet, Ceramic Tile, Concrete, Hardwood
    • Doors: Insulated, Sliding Glass
    • Windows: Energy Efficient, Double Pane Windows, Low Emissivity Windows, Screens, Vinyl Clad
    • Basement: Connecting Stairway,Partial,Interior Entry,Exterior Entry,Sump Pump,Windows,Water Proofing System,Unfinished
    • Number of fireplaces: 1
    • Fireplace features: Gas/Propane
    Interior area
    • Total structure area: 4,738
    • Total interior livable area: 3,339 sqft
    • Finished area above ground: 3,339
    • Finished area below ground: 0

    Property

    Parking
    • Total spaces: 6
    • Parking features: Garage Faces Front, Garage Door Opener, Inside Entrance, Asphalt, Attached, Driveway, On Street
    • Attached garage spaces: 2
    • Uncovered spaces: 4
    Accessibility
    • Accessibility features: None
    Features
    • Levels: Three
    • Stories: 3
    • Exterior features: Lighting, Rain Gutters, Sidewalks
    • Pool features: None
    Lot
    • Size: 10,649 sqft
    • Features: Cul-De-Sac
    Details
    • Additional structures: Above Grade, Below Grade
    • Parcel number: 0482 03G 0053
    • Zoning: 904
    • Special conditions: Standard

    Construction

    Type & style
    • Home type: SingleFamily
    • Architectural style: Transitional
    • Property subtype: Single Family Residence
    Materials
    • Advanced Framing, Asphalt, Batts Insulation, Blown-In Insulation, Cement Siding, Concrete, CPVC/PVC, Frame, Glass, HardiPlank Type, Masonry, Stone, Tile
    • Foundation: Concrete Perimeter, Passive Radon Mitigation, Pillar/Post/Pier, Slab
    • Roof: Architectural Shingle,Asphalt,Metal
    Condition
    • Excellent
    • New construction: Yes
    • Year built: 2026
    Details
    • Builder model: The Ellise
    • Builder name: Evergreene Homes

    Utilities & green energy

    • Electric: 200+ Amp Service
    • Sewer: Public Sewer
    • Water: Public
    • Utilities for property: Electricity Available, Natural Gas Available, Sewer Available, Water Available

    Community & neighborhood

    Security
    • Security features: Carbon Monoxide Detector(s), Smoke Detector(s)
    Location
    • Region: Vienna
    • Subdivision: Vienna Woods

    Other

    Other facts
    • Listing agreement: Exclusive Right To Sell
    • Ownership: Fee Simple

    Price history

    DateEventPrice
    3/31/2026Sold$2,137,867+19.5%$640/sqft
    Source: Bright MLS #VAFX2210968 Report a problem
    4/3/2025Pending sale$1,789,500+108.1%$536/sqft
    Source: Bright MLS #VAFX2210968 Report a problem
    12/13/2024Sold$860,000-51.9%$258/sqft
    Source: Bright MLS #VAFX2207988 Report a problem
    11/18/2024Price change$1,789,500+108.1%$536/sqft
    Source: Bright MLS #VAFX2210968 Report a problem
    10/27/2024Pending sale$860,000$258/sqft
    Source: Bright MLS #VAFX2207988 Report a problem
    10/27/2024Listed for sale$860,000+30.3%$258/sqft
    Source: Bright MLS #VAFX2207988 Report a problem
    5/17/2017Sold$660,000+2.3%$198/sqft
    Source: Public Record Report a problem
    4/18/2017Pending sale$645,000$193/sqft
    Source: Keller Williams Realty #FX9914913 Report a problem
    4/13/2017Listed for sale$645,000+33%$193/sqft
    Source: Keller Williams Realty #FX9914913 Report a problem
    8/1/2011Sold$485,000-14.9%$145/sqft
    Source: Public Record Report a problem
    8/30/2005Sold$569,900+67%$171/sqft
    Source: Public Record Report a problem
    6/5/2002Sold$341,200+79.6%$102/sqft
    Source: Public Record Report a problem
    7/6/1995Sold$190,000$57/sqft
    Source: Public Record Report a problem

    Public tax history

    YearProperty taxesTax assessment
    2025$9,516 +4.3%$823,180 +4.5%
    2024$9,125 +5.9%$787,670 +3.2%
    2023$8,615 +8.4%$763,430 +9.8%
    2022$7,949 $695,150 +7.8%
    2021-- $645,090 +5.1%
    2020$7,267 +2.6%$614,060 +2.6%
    2019$7,085 +2.4%$598,650 +2.4%
    2018$6,917 +6.5%$584,460 +4.5%
    2017$6,496 +428.6%$559,490 +2.4%
    2016$1,229 -79%$546,160 +4.1%
    2015$5,856 -13.6%$524,690 +4%
    2014$6,774 $504,690 +7.9%
    2013-- $467,760 +9.4%
    2012-- $427,590 -2.4%
    2011-- $438,290 +9.6%
    2010-- $400,050 -11%
    2009-- $449,740 -5.3%
    2008-- $475,020 -7.3%
    2007-- $512,360 +64.7%
    2003-- $311,055 +17.8%
    2002-- $264,150 +22.6%
    2001-- $215,380

    Find assessor info on the county website

    Neighborhood: 22180

    Nearby schools

    GreatSchools rating
    Schools provided by the listing agent
    • Elementary: Marshall Road
    • Middle: Thoreau
    • High: Madison
    • District: Fairfax County Public Schools

    Source: Bright MLS. This data may not be complete. We recommend contacting the local school district to confirm school assignments for this home.

    Get a cash offer in 3 minutes
    Find out how much your home could sell for in as little as 3 minutes with a no-obligation cash offer.
    Estimated market value
    $2,157,400
    Get a cash offer in 3 minutes
    Find out how much your home could sell for in as little as 3 minutes with a no-obligation cash offer.
    Estimated market value
    $2,157,400