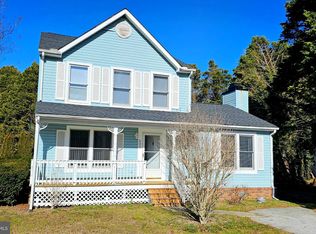
*** MULTIPLE OFFERS RECEIVED *** Best and final offers are due on TUESDAY 6/2 AT 12 PM Well maintained 3-bedroom 2.5 bath colonial located on a quiet cul-de-sac in Harbor Pointe, offering the perfect combination of space, style, and convenience. A welcoming front porch leads into a bright and inviting interior featuring refinished hardwood floors. Designed with both everyday living and entertaining in mind, the home offers a spacious living area along with a formal dining room that also works perfectly as a flex space or home office, as well as a convenient first-floor half bath. The eat-in kitchen has been thoughtfully updated with white cabinetry, granite countertops, and stainless-steel appliances, creating a clean and modern space at the heart of the home. Upstairs, the spacious owner’s suite features vaulted ceilings, a large walk-in closet, and an ensuite bath complete with a double bowl vanity, soaking tub, and separate shower. Two additional bedrooms and a full bath provide comfortable accommodations for family or guests. Outside, the large rear deck offers the perfect setting for relaxing, grilling, or entertaining overlooking the backyard. Major improvements have already been completed, including a roof and HVAC system both less than 3 years old. Additional features include an attached one-car garage with updated garage door opener. Harbor Pointe offers a tucked-away neighborhood feel with convenient access to Downtown Salisbury, Salisbury University, shopping, dining, and outdoor recreation at nearby Pemberton Historical Park. Move-in ready, this home is ready for its next chapter.
Sold for $300,000
Zillow last checked:
Listing updated:
Bought with:
Jodi Brown, 640178
Coldwell Banker Realty
Source: Bright MLS,MLS#: MDWC2023046
Price history
| Date | Event | Price |
|---|---|---|
| 7/9/2026 | Sold | $300,000$176/sqft |
Source:  Bright MLS #MDWC2023046 Report a problem Bright MLS #MDWC2023046 Report a problem | ||
| 7/2/2026 | Pending sale | $300,000$176/sqft |
Source: Bright MLS #MDWC2023046 Report a problem | ||
| 6/3/2026 | Contingent | $300,000$176/sqft |
Source: Bright MLS #MDWC2023046 Report a problem | ||
| 5/21/2026 | Listed for sale | $300,000+15.4%$176/sqft |
Source: Bright MLS #MDWC2023046 Report a problem | ||
| 3/17/2023 | Sold | $260,000-5.5%$153/sqft |
Source: Bright MLS #MDWC2007836 Report a problem | ||
| 2/17/2023 | Contingent | $275,000$162/sqft |
Source: Bright MLS #MDWC2007836 Report a problem | ||
| 1/25/2023 | Listed for sale | $275,000$162/sqft |
Source: Bright MLS #MDWC2007836 Report a problem | ||
| 1/12/2023 | Pending sale | $275,000$162/sqft |
Source: Bright MLS #MDWC2007836 Report a problem | ||
| 12/23/2022 | Listed for sale | $275,000+103%$162/sqft |
Source: Bright MLS #MDWC2007836 Report a problem | ||
| 1/1/2015 | Sold | $135,500-14%$80/sqft |
Source:  Long & Foster Broker Feed #1000611592_100 Report a problem Long & Foster Broker Feed #1000611592_100 Report a problem | ||
| 12/28/2010 | Sold | $157,642-4.4%$93/sqft |
Source: Public Record Report a problem | ||
| 10/1/2010 | Price change | $164,900-2.9%$97/sqft |
Source: NRT MidAtlantic #464827 Report a problem | ||
| 8/10/2010 | Price change | $169,900-2.9%$100/sqft |
Source: NRT MidAtlantic #464827 Report a problem | ||
| 7/14/2010 | Price change | $174,900-2.8%$103/sqft |
Source: NRT MidAtlantic #464827 Report a problem | ||
| 6/9/2010 | Price change | $179,900-2.7%$106/sqft |
Source: NRT MidAtlantic #464827 Report a problem | ||
| 5/26/2010 | Price change | $184,900-2.6%$109/sqft |
Source: NRT MidAtlantic #464827 Report a problem | ||
| 3/24/2010 | Listed for sale | $189,900+31.9%$112/sqft |
Source: NRT MidAtlantic #464827 Report a problem | ||
| 2/1/2010 | Sold | $144,000+6.3%$85/sqft |
Source: Public Record Report a problem | ||
| 3/27/2002 | Sold | $135,500$80/sqft |
Source: Public Record Report a problem | ||

Get a cash offer in 3 minutes
Find out how much your home could sell for in as little as 3 minutes with a no-obligation cash offer.
Estimated market value
$301,400
