Don't miss this fantastic opportunity to own a move-in ready townhome in the desirable French Creek community, just minutes from downtown Phoenixville. This spacious three-story home features a split-level entry leading to both the lower level and main floor. The lower level includes an attached garage, a generous recreation space, a utility and storage area, plus a bonus storage closet beneath the stairs. Upstairs, the main level offers an open-concept layout with an updated kitchen showcasing stainless steel appliances, granite countertops, a tile backsplash, and white 42" cabinets. The bright living area includes a corner gas fireplace, recessed lighting, and sliding glass doors that open to a rear deck—perfect for relaxing or entertaining. A convenient powder room completes this level. The top floor features two spacious bedrooms, each with its own full bathroom and walk-in closet. Additional highlights include a washer and dryer and a hallway walk-in closet a for added convenience and storage.
Sold for $390,000
$390,000
607 Vanderslice St #44, Phoenixville, PA 19460
2beds
1,488sqft
Townhouse
Built in 2005
849 Square Feet Lot
$404,700 Zestimate®
$262/sqft
$2,657 Estimated rent
Home value
$404,700
$380,000 - $433,000
$2,657/mo
Zestimate® history
Owner options
List your home for rent
$2,657/mo
Rent Zestimate®
Find your next renter with Zillow Rental Manager. Plus, with online applications, you can quickly screen prospective tenants – for free.
$2,657/mo
Rent Zestimate®
Refinance and save
$2,584/mo
Est. payment
Refinancing to a lower rate could help reduce your monthly payments and save thousands over the life of the loan.
$2,584/mo
Est. payment
Explore your selling options
Work with a Zillow partner agent
Leverage their expertise and Zillow's premium Showcase listings to get your home seen by more buyers.
Get startedList with your own agent
Get your home in front of millions of buyers by listing it on Zillow.
Learn how to do itSell it yourself
Take full control of how buyers see your home on Zillow by listing For Sale by Owner (FSBO).
List your homeWhat's special
Split-level entryAttached garageWasher and dryerSliding glass doorsGenerous recreation spaceRecessed lightingTile backsplash
Zillow last checked:
Listing updated:
Listed by:
Robin Gordon 610-246-2280,
BHHS Fox & Roach-Haverford,
Listing Team: Robin Gordon Group, Co-Listing Agent: Cassidy Sheppard 610-613-9477,
BHHS Fox & Roach-Haverford
Bought with:
Lauren Magee McDonald, RS318616
EXP Realty, LLC
Source: Bright MLS,MLS#: PACT2098066
Facts & features
Interior
Bedrooms & bathrooms
- Bedrooms: 2
- Bathrooms: 3
- Full bathrooms: 2
- 1/2 bathrooms: 1
- Main level bathrooms: 3
- Main level bedrooms: 2
Basement
- Area: 0
Heating
- Forced Air, Natural Gas
Cooling
- Central Air, Electric
Appliances
- Included: Electric Water Heater
Features
- Has basement: No
- Number of fireplaces: 1
Interior area
- Total structure area: 1,488
- Total interior livable area: 1,488 sqft
- Finished area above ground: 1,488
- Finished area below ground: 0
Property
Parking
- Total spaces: 1
- Parking features: Garage Faces Front, Inside Entrance, Attached
- Attached garage spaces: 1
Accessibility
- Accessibility features: None
Features
- Levels: Bi-Level,Three
- Stories: 3
- Pool features: None
Lot
- Size: 849 Square Feet
Details
- Additional structures: Above Grade, Below Grade
- Parcel number: 1509 0847
- Zoning: RESIDENTIAL
- Special conditions: Standard
Construction
Type & style
- Home type: Townhouse
- Property subtype: Townhouse
Materials
- Vinyl Siding, Aluminum Siding
- Foundation: Concrete Perimeter
Condition
- New construction: No
- Year built: 2005
Utilities & green energy
- Sewer: Public Sewer
- Water: Public
Community & HOA
Community
- Subdivision: French Creek Townh
HOA
- Has HOA: Yes
- Services included: Trash, Snow Removal, Management, Maintenance Grounds, Common Area Maintenance
- HOA fee: $115 monthly
- HOA name: FRENCH CREEK TOWNHOMES
Location
- Region: Phoenixville
- Municipality: PHOENIXVILLE BORO
Financial & listing details
- Price per square foot: $262/sqft
- Tax assessed value: $113,070
- Annual tax amount: $5,368
- Date on market: 5/15/2025
- Listing agreement: Exclusive Right To Sell
- Ownership: Fee Simple
Price history
| Date | Event | Price |
|---|---|---|
| 7/18/2025 | Sold | $390,000$262/sqft |
Source:  Bright MLS #PACT2098066 Report a problem Bright MLS #PACT2098066 Report a problem | ||
| 5/26/2025 | Contingent | $390,000$262/sqft |
Source: Bright MLS #PACT2098066 Report a problem | ||
| 5/15/2025 | Listed for sale | $390,000$262/sqft |
Source: Bright MLS #PACT2098066 Report a problem | ||
Public tax history
Tax history is unavailable.
Neighborhood: 19460
Nearby homes
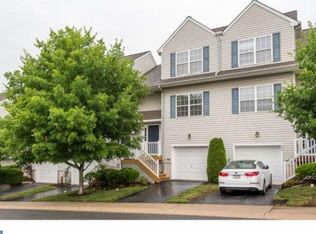
- $390,0002 bd2 ba1.4k sqft607 Vanderslice St, Phoenixville, PA 19460Sold
- $423,0002 bd3 ba1.7k sqft605 Vanderslice St, Phoenixville, PA 19460Off Market

- $446,2003 bd3 ba2k sqft609 Vanderslice St, Phoenixville, PA 19460Off Market
- $451,3003 bd4 ba1.7k sqft611 Vanderslice St, Phoenixville, PA 19460Off Market
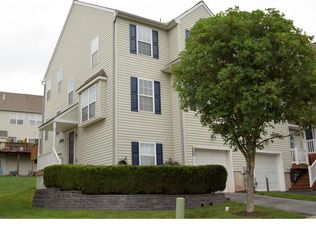
- $450,1003 bd3 ba1.9k sqft603 Vanderslice St, Phoenixville, PA 19460Off Market
- $447,0003 bd3 ba1.7k sqft601 Vanderslice St, Phoenixville, PA 19460Off Market
- $416,8003 bd2 ba1.7k sqft617 Vanderslice St, Phoenixville, PA 19460Off Market
- $405,0003 bd3 ba1.6k sqft619 Vanderslice St, Phoenixville, PA 19460Off Market
Nearby schools
GreatSchools rating
- NAPhoenixville Early Learning CenterGrades: K-1Distance: 1.3 mi
- 6/10Phoenixville Area Middle SchoolGrades: 6-8Distance: 1.3 mi
- 8/10Phoenixville Area High SchoolGrades: 9-12Distance: 1.2 mi
Schools provided by the listing agent
- District: Phoenixville Area
Source: Bright MLS. This data may not be complete. We recommend contacting the local school district to confirm school assignments for this home.
Get a cash offer in 3 minutes
Find out how much your home could sell for in as little as 3 minutes with a no-obligation cash offer.
Estimated market value
$404,700
Get a cash offer in 3 minutes
Find out how much your home could sell for in as little as 3 minutes with a no-obligation cash offer.
Estimated market value
$404,700
- Pennsylvania
- Chester County
- Phoenixville
- 19460
- 607 Vanderslice St Unit 44
Nearby cities
Nearby neighborhoods
Nearby zip codes
Other Phoenixville Topics
