SELLER OFFERING .5% BELOW MARKET INTEREST RATE PERMANENT BUYDOWN! Save Thousands of Dollars in interest when you use our preferred lender. Ask your agent for details. Welcome to the highly sought-after Ashcroft neighborhood! This beautifully maintained, original-owner Sycamore model offers over 4,000 square feet of thoughtfully designed living space, featuring 5 spacious bedrooms on the 2nd floor, each with large or walk-in closets. 3.1 baths, a finished basement, a 3+ car garage, and a professionally landscaped yard. Start your mornings with coffee on the charming covered front porch, or unwind in the expansive 4-seasons room that flows seamlessly to the backyard's brick paver patio - perfect for outdoor dining and entertaining. Inside, you'll find gleaming hardwood floors in the living and dining rooms, and a large eat-in kitchen that opens to the inviting family room with a gas-start fireplace. Upstairs, the luxurious primary suite boasts two walk-in closets and a spa-like bath with a walk-in shower, a soaking tub, and tall vanities and new light fixtures. You will be so thankful for the 11x11 laundry /mud room large enough for all your laundry needs but also for all your coat and shoe storage needs when the kids come home from school. The finished basement offers even more living space with a game room, a full bath, and a media room prewired for surround sound. This home has been meticulously updated and maintained for peace of mind, including: New light fixtures and water heater (2025) new WiFi-enabled garage door opener and sump pump (2024), stainless steel refrigerator, microwave, and dishwasher (2023), Craftsman-style front door (2022), furnace (2020), maintenance-free PVC exterior trim, fresh exterior paint, and a tear-off roof (2019), water softener and reverse osmosis system (2017). All this in an unbeatable location... within walking distance within the neighborhood to Prairie Point Elementary School, with convenient school bus service to Traughber and Oswego High School. Just 1.5 miles to charming downtown Oswego and Hudson Park along the Fox River and less than 3 miles to the shopping and dining along Route 34. As a bonus, you can enjoy Oswego's spectacular July 4th fireworks display from your own backyard in 2026! Don't miss this rare opportunity to own a truly special home in a wonderful neighborhood.
Closed
$530,000
607 Vista Dr, Oswego, IL 60543
5beds
3,378sqft
Single Family Residence
Built in 2004
0.41 Acres Lot
$545,800 Zestimate®
$157/sqft
$4,041 Estimated rent
Home value
$545,800
$497,000 - $600,000
$4,041/mo
Zestimate® history
Owner options
List your home for rent
$4,041/mo
Rent Zestimate®
Find your next renter with Zillow Rental Manager. Plus, with online applications, you can quickly screen prospective tenants – for free.
$4,041/mo
Rent Zestimate®
Refinance and save
$4,152/mo
Est. payment
Refinancing to a lower rate could help reduce your monthly payments and save thousands over the life of the loan.
$4,152/mo
Est. payment
Explore your selling options
Work with a Zillow partner agent
Leverage their expertise and Zillow's premium Showcase listings to get your home seen by more buyers.
Get startedList with your own agent
Get your home in front of millions of buyers by listing it on Zillow.
Learn how to do itSell it yourself
Take full control of how buyers see your home on Zillow by listing For Sale by Owner (FSBO).
List your homeWhat's special
Finished basementLuxurious primary suiteSpa-like bathLarge eat-in kitchenGame roomInviting family roomGleaming hardwood floors
Zillow last checked:
Listing updated:
Listed by:
Gregory Wroblewski 630-269-1793,
Coldwell Banker Real Estate Group
Bought with:
Martha Ochoa, CSC
Coldwell Banker Real Estate Group
Source: MRED as distributed by MLS GRID,MLS#: 12411801
Facts & features
Interior
Bedrooms & bathrooms
- Bedrooms: 5
- Bathrooms: 4
- Full bathrooms: 3
- 1/2 bathrooms: 1
Rooms
- Room types: Bedroom 5, Foyer, Game Room, Recreation Room, Storage, Heated Sun Room
Primary bedroom
- Features: Flooring (Carpet), Window Treatments (Blinds), Bathroom (Full, Double Sink, Tub & Separate Shwr)
- Level: Second
- Area: 336 Square Feet
- Dimensions: 21X16
Bedroom 2
- Features: Flooring (Carpet), Window Treatments (Blinds)
- Level: Second
- Area: 216 Square Feet
- Dimensions: 18X12
Bedroom 3
- Features: Flooring (Carpet), Window Treatments (Blinds)
- Level: Second
- Area: 168 Square Feet
- Dimensions: 14X12
Bedroom 4
- Features: Flooring (Carpet), Window Treatments (Blinds)
- Level: Second
- Area: 228 Square Feet
- Dimensions: 19X12
Bedroom 5
- Features: Flooring (Carpet), Window Treatments (Blinds)
- Level: Second
- Area: 169 Square Feet
- Dimensions: 13X13
Dining room
- Features: Flooring (Hardwood), Window Treatments (Blinds)
- Level: Main
- Area: 154 Square Feet
- Dimensions: 14X11
Family room
- Features: Flooring (Carpet), Window Treatments (Blinds)
- Level: Main
- Area: 336 Square Feet
- Dimensions: 16X21
Foyer
- Features: Flooring (Ceramic Tile), Window Treatments (Blinds)
- Level: Main
- Area: 72 Square Feet
- Dimensions: 12X6
Game room
- Features: Flooring (Carpet)
- Level: Basement
- Area: 180 Square Feet
- Dimensions: 15X12
Other
- Features: Flooring (Ceramic Tile), Window Treatments (Blinds)
- Level: Main
- Area: 143 Square Feet
- Dimensions: 13X11
Kitchen
- Features: Kitchen (Eating Area-Table Space, Pantry-Butler, Pantry-Closet, SolidSurfaceCounter, Updated Kitchen), Flooring (Ceramic Tile), Window Treatments (Blinds)
- Level: Main
- Area: 286 Square Feet
- Dimensions: 22X13
Laundry
- Features: Flooring (Ceramic Tile), Window Treatments (Blinds)
- Level: Main
- Area: 121 Square Feet
- Dimensions: 11X11
Living room
- Features: Flooring (Hardwood), Window Treatments (Blinds)
- Level: Main
- Area: 182 Square Feet
- Dimensions: 14X13
Recreation room
- Features: Flooring (Carpet)
- Level: Basement
- Area: 513 Square Feet
- Dimensions: 27X19
Storage
- Features: Flooring (Other)
- Level: Basement
- Area: 456 Square Feet
- Dimensions: 24X19
Heating
- Natural Gas, Forced Air
Cooling
- Central Air
Appliances
- Included: Double Oven, Microwave, Dishwasher, Refrigerator, Washer, Dryer, Disposal, Stainless Steel Appliance(s), Cooktop, Oven, Water Purifier Owned, Water Softener, Water Softener Owned, Gas Cooktop, Humidifier
- Laundry: In Unit
Features
- Built-in Features, Walk-In Closet(s), High Ceilings, Open Floorplan, Pantry
- Flooring: Hardwood, Carpet, Wood
- Doors: ENERGY STAR Qualified Doors, Sliding Doors, Panel Door(s), 6 Panel Door(s), Sliding Glass Door(s)
- Windows: Screens, Drapes, Blinds
- Basement: Finished,Full
- Attic: Unfinished
- Number of fireplaces: 1
- Fireplace features: Gas Starter, Family Room
Interior area
- Total structure area: 0
- Total interior livable area: 3,378 sqft
Property
Parking
- Total spaces: 9
- Parking features: Asphalt, Side Driveway, Garage Door Opener, Garage, On Site, Garage Owned, Attached, Off Street, Driveway, Oversized, Garage Faces Side, Owned
- Attached garage spaces: 3
- Has uncovered spaces: Yes
Accessibility
- Accessibility features: No Disability Access
Features
- Stories: 2
- Patio & porch: Patio
Lot
- Size: 0.41 Acres
- Dimensions: 73 X 15 X 153 X 188
- Features: Irregular Lot, Landscaped, Mature Trees
Details
- Parcel number: 0320450004
- Special conditions: Home Warranty
- Other equipment: Water-Softener Owned, Ceiling Fan(s), Sump Pump, Radon Mitigation System, Internet-Fiber
Construction
Type & style
- Home type: SingleFamily
- Property subtype: Single Family Residence
Materials
- Vinyl Siding, Brick
- Foundation: Concrete Perimeter
- Roof: Asphalt
Condition
- New construction: No
- Year built: 2004
Details
- Builder model: SYCAMORE
- Warranty included: Yes
Utilities & green energy
- Electric: Circuit Breakers, 200+ Amp Service
- Sewer: Public Sewer
- Water: Public
Community & HOA
Community
- Features: Park, Curbs, Gated, Sidewalks, Street Lights, Street Paved
- Security: Carbon Monoxide Detector(s), Closed Circuit Camera(s)
- Subdivision: Ashcroft
HOA
- Has HOA: Yes
- Services included: Insurance
- HOA fee: $244 annually
Location
- Region: Oswego
Financial & listing details
- Price per square foot: $157/sqft
- Tax assessed value: $429,945
- Annual tax amount: $11,050
- Date on market: 7/11/2025
- Listing terms: Conventional
- Ownership: Fee Simple w/ HO Assn.
Price history
| Date | Event | Price |
|---|---|---|
| 10/10/2025 | Sold | $530,000-3.6%$157/sqft |
Source:  MRED as distributed by MLS GRID #12411801 Report a problem MRED as distributed by MLS GRID #12411801 Report a problem | ||
| 9/13/2025 | Contingent | $549,900$163/sqft |
Source: MRED as distributed by MLS GRID #12411801 Report a problem | ||
| 7/31/2025 | Price change | $549,900-4.3%$163/sqft |
Source: MRED as distributed by MLS GRID #12411801 Report a problem | ||
| 7/11/2025 | Listed for sale | $574,500+60.7%$170/sqft |
Source: MRED as distributed by MLS GRID #12411801 Report a problem | ||
| 7/30/2004 | Sold | $357,500$106/sqft |
Source: Public Record Report a problem | ||
Public tax history
| Year | Property taxes | Tax assessment |
|---|---|---|
| 2024 | $11,050 +1.5% | $143,315 +10% |
| 2023 | $10,887 +7.2% | $130,286 +10% |
| 2022 | $10,155 -0.4% | $118,442 +3% |
| 2021 | $10,199 -1% | $114,992 |
| 2020 | $10,300 -1.6% | $114,992 +3.9% |
| 2019 | $10,463 | $110,659 |
| 2018 | $10,463 +5.8% | $110,659 +8% |
| 2017 | $9,890 +4.4% | $102,462 +5.5% |
| 2016 | $9,478 -0.1% | $97,121 +4.5% |
| 2015 | $9,484 | $92,939 +6% |
| 2014 | $9,484 | $87,678 -1% |
| 2013 | -- | $88,564 -2% |
| 2012 | -- | $90,399 -9% |
| 2011 | -- | $99,340 -5% |
| 2010 | -- | $104,569 -5.1% |
| 2009 | -- | $110,171 +7.3% |
| 2008 | -- | $102,711 -0.7% |
| 2007 | -- | $103,460 |
| 2006 | $7,418 | $103,460 -0.4% |
| 2005 | -- | $103,927 +192.7% |
| 2004 | $2,740 | $35,511 +5848.2% |
| 2003 | -- | $597 |
| 2002 | -- | -- |
Find assessor info on the county website
Neighborhood: Ashcroft
Nearby homes
- $463,1004 bd3 ba2.7k sqft605 Vista Dr, Oswego, IL 60543Off Market
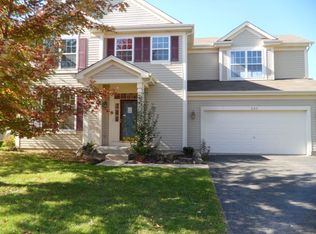
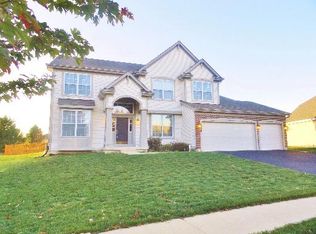
- $532,9004 bd3 ba3.3k sqft609 Vista Dr, Oswego, IL 60543Off Market
- $511,3004 bd2 ba3.2k sqft603 Vista Dr, Oswego, IL 60543Off Market
- $485,1004 bd2 ba2.8k sqft611 Vista Dr, Oswego, IL 60543Off Market
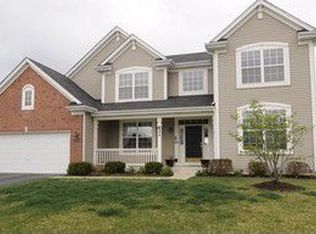
- $541,700-- bd-- ba-- sqft610 Vista Dr, Oswego, IL 60543Off Market
- $497,400-- bd-- ba-- sqft604 Vista Dr, Oswego, IL 60543Off Market
- $434,5003 bd3 ba2.4k sqft601 Vista Dr, Oswego, IL 60543Off Market
- $459,5004 bd3 ba2.7k sqft613 Vista Dr, Oswego, IL 60543Off Market
Nearby schools
GreatSchools rating
- 7/10Prairie Point Elementary SchoolGrades: K-5Distance: 0.2 mi
- 6/10Traughber Jr High SchoolGrades: 6-8Distance: 0.9 mi
- 8/10Oswego High SchoolGrades: 9-12Distance: 1.1 mi
Schools provided by the listing agent
- Elementary: Prairie Point Elementary School
- Middle: Traughber Junior High School
- High: Oswego High School
- District: 308
Source: MRED as distributed by MLS GRID. This data may not be complete. We recommend contacting the local school district to confirm school assignments for this home.
Get a cash offer in 3 minutes
Find out how much your home could sell for in as little as 3 minutes with a no-obligation cash offer.
Estimated market value
$545,800
Get a cash offer in 3 minutes
Find out how much your home could sell for in as little as 3 minutes with a no-obligation cash offer.
Estimated market value
$545,800
- Illinois
- Kendall County
- Oswego
- 60543
- Ashcroft
- 607 Vista Dr
Nearby cities
Nearby neighborhoods
Nearby zip codes
Other Oswego Topics
