Skip main navigation
Off market
  • $782,500

    607 W 169th Pl, Broomfield, CO 80023

    5beds
    3,812sqft
    SingleFamily
    Built in 2014
    5,719 Square Feet Lot
    $782,500 Zestimate®
    $205/sqft
    $4,093 Estimated rent

    Home value

    $782,500

    $743,000 - $822,000

    $4,093/mo

    Zestimate® history
    Loading
    Loading...

    Owner options

    List your home for rent

    $4,093/mo

    Rent Zestimate®

    Find your next renter with Zillow Rental Manager. Plus, with online applications, you can quickly screen prospective tenants – for free.

    Learn more

    $4,093/mo

    Rent Zestimate®

    Refinance and save

    $3,736/mo

    Est. payment

    Refinancing to a lower rate could help reduce your monthly payments and save thousands over the life of the loan.

    See today's rates

    $3,736/mo

    Est. payment

    Explore your selling options

    Work with a Zillow partner agent

    Leverage their expertise and Zillow's premium Showcase listings to get your home seen by more buyers.

    Get started

    List with your own agent

    Get your home in front of millions of buyers by listing it on Zillow.

    Learn how to do it

    Sell it yourself

    Take full control of how buyers see your home on Zillow by listing For Sale by Owner (FSBO).

    List your home

    What's special

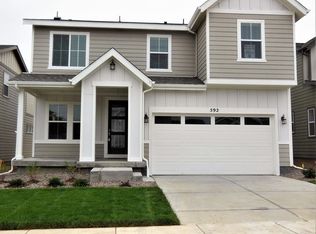
    This former model home does not disappoint! Located on a premium corner lot, this stunning home features 5 beds/4.5 baths. With upgrades galore, you don't need to worry about any updating. Enjoy entertaining in your open living space which includes a gourmet kitchen. Feel like a master chef in the kitchen, which includes a gas cooktop, double ovens, and beautiful Quartz countertops. Also on the main level is a private office. Upstairs is a spacious master bedroom along with 3 secondary bedrooms and a loft/extra living room. Conveniently located on the second floor is your laundry room. In the basement, you will find an additional bedroom, along with a modern wet bar and a bathroom. The basement bathroom does not disappoint featuring an oversized steam shower. Hunter Douglas Window Fashions keep the house cool in the Summer and warm in the Winter, most windows have motorized shades. Ideally located across from a park and providing easy access to highway 7 and I-25 commuting is a breeze. Children Hospital's North Campus is minutes away, as well as the new Premium Outlets and Top Golf! Make this beautiful home yours before it is too late.

    This property is off market, which means it's not currently listed for sale or rent on Zillow. This may be different from what's available on other websites or public sources.
    Facts & features

    Interior

    Bedrooms & bathrooms
    • Bedrooms: 5
    • Bathrooms: 5
    • Full bathrooms: 2
    • 3/4 bathrooms: 2
    • 1/2 bathrooms: 1
    Heating
    • Forced air, Gas
    Cooling
    • Central
    Appliances
    • Included: Dishwasher, Dryer, Garbage disposal, Microwave, Refrigerator, Washer
    Features
    • Ceiling Fan(s), Wet Bar, Kitchen Island, Pantry, Sauna, Walk-In Closet(s), Eat-in Kitchen, Quartz Counters, Master Suite
    • Flooring: Tile, Carpet, Hardwood, Laminate
    • Windows: Window Coverings, Window Treatments
    • Basement: Finished
    • Has fireplace: No
    • Common walls with other units/homes: No Common Walls
    Interior area
    • Total interior livable area: 3,812 sqft
    • Finished area below ground: 837.00

    Property

    Parking
    • Total spaces: 3
    • Parking features: Garage - Attached
    Features
    • Patio & porch: Patio, Front Porch
    • Exterior features: Brick
    • Fencing: Full
    Lot
    • Size: 5,719 Square Feet
    • Features: Corner Lot, Open Lot, Landscaped, Sprinklers In Front, Sprinklers In Rear
    Details
    • Parcel number: 146734303174

    Construction

    Type & style
    • Home type: SingleFamily
    Materials
    • brick
    • Roof: Asphalt
    Condition
    • Year built: 2014

    Utilities & green energy

    • Sewer: Public Sewer
    • Water: Public

    Community & HOA

    HOA
    • Has HOA: Yes
    • Amenities included: Park
    • Services included: Trash, Maintenance Grounds, Recycling
    • HOA fee: $50 monthly
    Location
    • Region: Broomfield

    Financial & listing details

    • Price per square foot: $205/sqft
    • Tax assessed value: $698,790
    • Annual tax amount: $8,657
    • Road surface type: Paved

    Price history

    DateEventPrice
    3/23/2020Sold$560,000$147/sqft
    Source: Public Record Report a problem
    2/8/2020Pending sale$560,000$147/sqft
    Source: Resident Realty #8228108 Report a problem
    1/25/2020Listed for sale$560,000+10.9%$147/sqft
    Source: Resident Realty #8228108 Report a problem
    11/16/2016Sold$505,000$132/sqft
    Source: Public Record Report a problem

    Public tax history

    YearProperty taxesTax assessment
    2025$8,657 +5.3%$46,820 -6.8%
    2024$8,223 +23.4%$50,220 -3.6%
    2023$6,666 +3.4%$52,090 +31.8%
    2022$6,445 +10.5%$39,530
    2021$5,835 -0.3%$39,530 +10%
    2020$5,854 +10.6%$35,940 -0.7%
    2019$5,294 $36,190 +10.6%
    2018$5,294 +0%$32,720 -9.6%
    2017$5,294 +10.6%$36,180 +361700%
    2015$4,788 $10
    Find assessor info on the county website

    Neighborhood: 80023

    Nearby schools

    GreatSchools rating
    Schools provided by the listing agent
    • Elementary: Black Rock
    • Middle: Erie
    • High: Erie
    • District: St. Vrain Valley RE-1J

    Source: The MLS. This data may not be complete. We recommend contacting the local school district to confirm school assignments for this home.

    Get a cash offer in 3 minutes
    Find out how much your home could sell for in as little as 3 minutes with a no-obligation cash offer.
    Estimated market value
    $782,500
    Get a cash offer in 3 minutes
    Find out how much your home could sell for in as little as 3 minutes with a no-obligation cash offer.
    Estimated market value
    $782,500