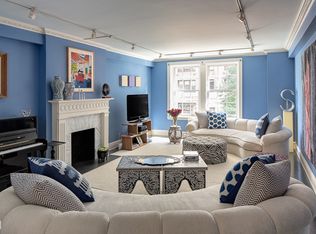
This beautiful custom-designed, high-end renovated elegant 8 into 7 room home offers grand scale, stunning architectural details, modern comforts including central A/C and a superb Upper West Side location in an excellent boutique Rosario Candela designed building. Grand proportions, multiple entertaining spaces, a wonderful flow and a separate bedroom wing make this layout extremely well-planned. Three exposures and oversized windows provide lovely light and views overlooking the beautiful and historic architecture on tree-lined West End Avenue and lush brownstone garden views from the kitchen. Currently configured as a two bedroom, two bathroom home, the layout can easily serve an additional bedroom and bathroom as was the original layout. Additionally, the formal expanse includes an oversized living room, a very elegant formal dining room, a custom library, an expanded eat-in kitchen with butler's pantry and an expanded entry gallery.
The stunning full renovation was carefully conceived and artfully designed to celebrate old world architecture with beautifully refinished hardwood floors (herringbone in living room), high coffered beamed ceilings, pristine moldings, custom tin kitchen ceiling, custom decorative inlaid foyer floor and decorative doors and transoms allowing for light to flow through the formal expanse. Modern comforts throughout include multi-zone central air conditioning, built-in audio speaker system, recessed lighting, laundry, high-end professional appliances and an extraordinary amount of custom storage throughout.
No detail was spared designing the library with custom walnut panels and beamed coffered ceilings with antique mirror accents and abundant bookshelves. The room's flexibility allows for it to be closed by a custom glass paneled pocket doors or open to the formal living room. The formal dining room is wonderful for large scale entertaining and is beautifully appointed with custom wood panels and flows quite nicely off the kitchen.
The beautiful and very functional chef's eat-in kitchen was expanded by taking out the staff room and provides a full dining area, home office, abundant custom storage and counter space and a full butler's pantry. To top it off, unique to most kitchens, the space benefits from two exposures and four windows! Wonderful natural light streams in and showcases a fabulous open west-facing view of the brownstone gardens below. There is exceptional cabinet storage and beautiful details that include a custom decorative tin ceiling and encaustic floor tiles. Top of the line appliances include a Sub Zero refrigerator, Viking 4 burner gas range oven, custom range hood, two Sub Zero refrigerator drawers, Viking microwave, two Asko dishwashers, Sub Zero wine refrigerator and three sinks. A cleverly concealed laundry closet houses a full size washer- dryer.
The master suite is bright and sunny with an enormous amount of custom storage including a full wall of wardrobe storage that utilizes every inch of space and an enormous walk-in closet. The master bathroom is features limestone mosaic tile floors and double vanity and a walk-in seamless glass shower with built-in shower seating. The second bedroom was customized to include abundant built-in storage with an en-suite bathroom that features a glass tile mosaic floor design.
Sold for $270,000
$270,000
607 W End Ave #5A, Manhattan, NY 10024
3beds
--sqft
Cooperative
Built in 1925
-- sqft lot
$269,500 Zestimate®
$--/sqft
$8,481 Estimated rent
Home value
$269,500
$251,000 - $288,000
$8,481/mo
Zestimate® history
Owner options
List your home for rent
$8,481/mo
Rent Zestimate®
Find your next renter with Zillow Rental Manager. Plus, with online applications, you can quickly screen prospective tenants – for free.
$8,481/mo
Rent Zestimate®
Refinance and save
$6,520/mo
Est. payment
Refinancing to a lower rate could help reduce your monthly payments and save thousands over the life of the loan.
$6,520/mo
Est. payment
Explore your selling options
Work with a Zillow partner agent
Leverage their expertise and Zillow's premium Showcase listings to get your home seen by more buyers.
Get startedList with your own agent
Get your home in front of millions of buyers by listing it on Zillow.
Learn how to do itSell it yourself
Take full control of how buyers see your home on Zillow by listing For Sale by Owner (FSBO).
List your homeWhat's special
Professional appliancesBeautifully refinished hardwood floorsWonderful natural lightEat-in kitchen
Facts & features
Interior
Bedrooms & bathrooms
- Bedrooms: 3
- Bathrooms: 2
- Full bathrooms: 2
Cooling
- Central
Appliances
- Included: Dishwasher, Dryer, Washer
Property
Details
- Parcel number: 01250009410340505A
Construction
Type & style
- Home type: Cooperative
Condition
- Year built: 1925
Community & HOA
Community
- Features: Doorman
HOA
- Has HOA: Yes
- HOA fee: $5,003 monthly
Location
- Region: Manhattan
Price history
| Date | Event | Price |
|---|---|---|
| 2/24/2026 | Sold | $270,000-91% |
Source: Public Record Report a problem | ||
| 10/19/2021 | Sold | $2,999,625+0.2% |
Source: Public Record Report a problem | ||
| 5/28/2021 | Pending sale | $2,995,000 |
Source: StreetEasy Report a problem | ||
| 5/11/2021 | Listed for sale | $2,995,000-7.8% |
Source: StreetEasy Report a problem | ||
| 7/19/2019 | Listing removed | $3,250,000 |
Source: Corcoran #5675432 Report a problem | ||
| 5/29/2019 | Price change | $3,250,000-4.3% |
Source: Corcoran #5675432 Report a problem | ||
| 3/8/2019 | Listed for sale | $3,395,000+78.7% |
Source: Corcoran #5675432 Report a problem | ||
| 9/28/2006 | Sold | $1,900,000 |
Source: Public Record Report a problem | ||
Public tax history
| Year | Property taxes | Tax assessment |
|---|---|---|
| 2010 | -- | -- |
| 2009 | -- | -- |
| 2008 | -- | -- |
| 2007 | -- | -- |
Find assessor info on the county website
Neighborhood: Upper West Side
Nearby homes
- $12,549,0003 bd3 ba73k sqft607-613 W End Ave, New York, NY 10024Off Market
- $2,510,3002 bd2 ba1.9k sqft607 W End Ave #6B, New York, NY 10024Off Market
- $2,553,8002 bd2 ba-- sqft607 W End Ave #8B, New York, NY 10024Off Market

- $1,765,200-- bd-- ba-- sqft607 W End Ave #9B, Manhattan, NY 10024Off Market
- $3,891,5003 bd2 ba-- sqft607 W End Ave #10A, New York, NY 10024Off Market
- $3,567,100-- bd-- ba-- sqft607 W End Ave #12A, Manhattan, NY 10024Off Market
- $1,126,200-- bd-- ba-- sqft607 W End Ave #7B, New York, NY 10024Off Market
- $1,126,200-- bd-- ba-- sqft607 W End Ave #1A, New York, NY 10024Off Market
Nearby schools
GreatSchools rating
- 9/10PS 84 Lillian WeberGrades: PK-5Distance: 0.5 mi
- 9/10Lafayette AcademyGrades: 6-8Distance: 0.3 mi
- 1/10Innovation Diploma PlusGrades: 10-12Distance: 0.4 mi
- New York
- New York County
- New York
- 10024
- Manhattan
- Upper West Side
- 607 W End Ave Unit 5A
