Skip main navigation
For sale
  • Price cut: $100K (6/8)
    $1,550,000

    607 W Lake Circle, Martinez, GA 30907

    3beds
    4,089sqft
    : 
    Loading
    Get pre-qualified
    Single Family Residence
    Built in 2025
    0.71 Acres Lot
    $1,503,100 Zestimate®
    $379/sqft
    $110/mo HOA

    What's special

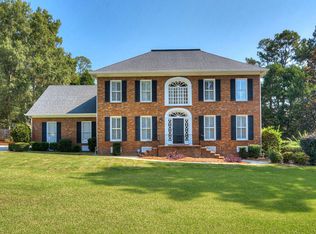
    Beautifully appointed dining roomStriking curb appealExpansive great roomWell-appointed en-suite bathsWarm and inviting atmosphere
    Welcome to effortless luxury in the sought-after, gated West Lake community of Martinez, GA. This custom ranch home is a rare opportunity--brand new, never lived in, and ready for its first owner. Originally built by the owner as their personal residence with plans to relocate to Augusta, a change in plans now makes this exceptional property available. Completed in 2025 by BEC Custom Homes, this stunning 3-bedroom, 3.5-bath brick ranch showcases timeless design, quality craftsmanship, and thoughtful attention to detail throughout. From the moment you arrive, the home's striking curb appeal sets the tone for the elegant living spaces within. Step inside to discover a beautifully appointed dining room, perfect for hosting gatherings and creating lasting memories. The expansive great room provides a warm and inviting atmosphere for relaxing or entertaining, while the sunroom offers a peaceful retreat filled with natural light year-round. The thoughtfully designed kitchen blends style and functionality, making meal preparation effortless for both everyday living and special occasions. Each bedroom offers comfort and privacy, complete with well-appointed en-suite baths. Additional highlights include a spacious 3-car garage and a screened porch, ideal for enjoying the outdoors in comfort. New construction opportunities in West Lake are exceptionally rare, and finding a custom-built home that has never been lived in is even more uncommon. Combining luxury, convenience, and peace of mind, this exceptional property offers the chance to enjoy all the benefits of a brand-new home in one of the Augusta area's most desirable communities. Don't miss this unique opportunity to own a custom home that was built to be lived in and loved--now available due to the owner's change of plans.
    107 days
    |
    727
    |
    14
    |

    Zillow last checked:

    Listing updated:

    Listed by:

    Greg Oldham 706-877-4000,

    Meybohm Real Estate - Evans

    Source: Hive MLS,MLS#: 98255658MLS LogoOriginating MLS: REALTORS® of Greater Augusta

    Loading...

      Facts & features

      Interior

      Bedrooms & bathrooms
      • Bedrooms: 3
      • Bathrooms: 4
      • Full bathrooms: 3
      • 1/2 bathrooms: 1
      Rooms
      • Room types: Great Room, Sunroom, Breakfast Room, Dining Room, Office, Master Bedroom, Bedroom 2, Bedroom 3, Laundry
      Primary bedroom
      • Level: Main
      • Dimensions: 19 x 18
      Bedroom 2
      • Level: Main
      • Dimensions: 13 x 12
      Bedroom 3
      • Level: Main
      • Dimensions: 13 x 13
      Breakfast room
      • Level: Main
      • Dimensions: 13 x 9
      Dining room
      • Level: Main
      • Dimensions: 19 x 13
      Great room
      • Level: Main
      • Dimensions: 23 x 21
      Kitchen
      • Level: Main
      • Dimensions: 24 x 17
      Laundry
      • Level: Main
      • Dimensions: 12 x 10
      Office
      • Level: Main
      • Dimensions: 14 x 12
      Sunroom
      • Level: Main
      • Dimensions: 21 x 13
      Heating
      • Fireplace(s), Heat Pump, Natural Gas
      Cooling
      • Central Air, Multi Units
      Appliances
      • Included: Built-In Electric Oven, Double Oven, Dishwasher, Cooktop
      Features
      • Walk-in Closet(s), Entrance Foyer, Kitchen Island, Built-in Features, Eat-in Kitchen, Walk-In Closet(s)
      • Doors: Thermal Doors
      • Windows: Thermal Windows
      • Basement: None
      Interior area
      • Total structure area: 4,089
      • Total interior livable area: 4,089 sqft
      Video & virtual tour

      Property

      Parking
      • Total spaces: 3
      • Parking features: Attached, Concrete, Garage
      • Attached garage spaces: 3
      Features
      • Levels: One
      • Patio & porch: Screened, Rear Porch
      • Exterior features: Thermal Doors
      • Fencing: None
      • Has view: Yes
      • View description: See Remarks
      • Frontage type: See Remarks
      Lot
      • Size: 0.71 Acres
      • Dimensions: 0.71 Acres
      • Features: Landscaped, Sprinklers in Front, Sprinklers in Rear
      Details
      • Parcel number: 081b506
      • Zoning: Residential
      • Special conditions: Standard

      Construction

      Type & style
      • Home type: SingleFamily
      • Property subtype: Single Family Residence
      Materials
      • See Remarks, Brick
      • Foundation: Crawl Space
      • Roof: Composition
      Condition
      • New construction: No
      • Year built: 2025

      Utilities & green energy

      • Sewer: Public Sewer
      • Water: Public
      • Utilities for property: Cable Available

      Community & HOA

      Community
      • Security: Smoke Detector(s)
      • Subdivision: West Lake
      HOA
      • Has HOA: Yes
      • Amenities included: Clubhouse, Pool, Gated, Golf Course, Security, Sidewalks, Street Lights, Tennis Court(s)
      • HOA fee: $1,320 annually
      • HOA name: West Lake POA
      • HOA phone: 706-922-8050
      Location
      • Region: Martinez

      Financial & listing details

      • Price per square foot: $379/sqft
      • Tax assessed value: $624,125
      • Annual tax amount: $6,010
      • Date on market: 3/31/2026
      • Cumulative days on market: 107 days
      • Listing agreement: Exclusive Right To Sell
      • Listing terms: Cash,Conventional,VA Loan
      • Road surface type: Paved

        Estimated market value

        $1,503,100

        $1.43M - $1.58M

        $4,106/mo

        Price history

        DateEventPrice
        6/8/2026Price change$1,550,000-6.1%$379/sqft
        Source: Hive MLS #98255658 Report a problem
        3/31/2026Listed for sale$1,650,000+385.3%$404/sqft
        Source: Hive MLS #553948 Report a problem
        2/27/2024Sold$340,000+78.9%$83/sqft
        Source: Public Record Report a problem
        2/2/2023Sold$190,000$46/sqft
        Source: Public Record Report a problem

        Public tax history

        YearProperty taxesTax assessment
        2025$6,011 +406.7%$624,125 +453.5%
        2024$1,186 +75.6%$112,750 -51.7%
        2023$675 -63.3%$233,261 -55.3%
        2022$1,841 +9.8%$521,282 +15.8%
        2021$1,676 +3.1%$450,047 +158.8%
        2020$1,625 +0.6%$173,877 +1.6%
        2019$1,615 +2.3%$171,100 +2.3%
        2018$1,579 +1.4%$167,227 +2.4%
        2017$1,557 -3.7%$163,344 +2.3%
        2016$1,617 -62.4%$159,641 +2.9%
        2015$4,307 +4.7%$155,213 +3.3%
        2014$4,112 +16.7%$150,282 +11%
        2012$3,525 -13.6%$135,364 -11.6%
        2011$4,080 +0.9%$153,195
        2010$4,044 -6%$153,195 -5.1%
        2009$4,303 +4.1%$161,407 -0.9%
        2008$4,135 +3.2%$162,810 +2.9%
        2007$4,008 +4%$158,175 +3%
        2006$3,856 +11.1%$153,622 +10.3%
        2005$3,472 +3%$139,239 +2.8%
        2004$3,371 +9.9%$135,443 +2.8%
        2003$3,066 +1.5%$131,700 +1.3%
        2002$3,021 -0.7%$129,953 +0.8%
        2001$3,041 -4.6%$128,895 +1.6%
        2000$3,189 $126,892
        Find assessor info on the county website

        Monthly payment

        Est. payment

        Payment breakdown

        Explore the cost of this home by adjusting the details. Changes won't be saved.
        All calculations are estimates and provided by Zillow, Inc. for informational purposes only. Actual amounts may vary.
        HOA fees may include property taxes on listings classified as Co-Ops. Contact the listing agent and/or owner for fee details.
        Mortgage interest rates are dependent on a number of factors, including credit score, down payment, and repayment length. Interest rate data provided by Zillow Group Marketplace, Inc. as of 1/1/1970 from various mortgage lenders with which we have lead or other similar arrangements; the Estimated Payment is an average of those rates.
        See how much you could borrow to make a competitive offer.

        Climate risks

        Neighborhood: 30907

        Getting around

        20 / 100
        Car-Dependent
        22 / 100
        Somewhat Bikeable

        Nearby schools

        GreatSchools rating
        Schools provided by the listing agent
        • Elementary: Stevens Creek
        • Middle: Stallings Island
        • High: Lakeside

        Source: Hive MLS. This data may not be complete. We recommend contacting the local school district to confirm school assignments for this home.

        A local agent can set up tours, give advice and negotiate with sellers.

        A local lender can help you make sure your offer is ready when you are.

        Browse local experts

        Similar homes