PendingPrice cut: $7K (6/24)
$475,000
3beds
1,880sqft
607 W Lilac Way, Ellensburg, WA 98926
3beds
1,880sqft
Single family residence
Built in 2013
7,366 sqft
2 Attached garage spaces
$253 price/sqft
What's special
Wind protected covered patioPerfectly manicured yardMassive private primary suiteDual sink vanityBright and openBeautiful walk-in closetFenced backyard offers privacy
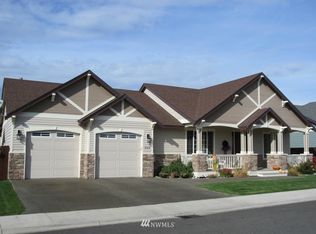
Immaculate, single-story home with the perfect floor plan, now available. Bright and open with incredible vaulted ceilings. Large windows fill the space with stunning natural light. Massive, private primary suite is situated opposite additional bedrooms and includes a beautiful walk-in closet, a dual sink vanity and thoughtful linen storage space. Wind ...
- 84 days |
- 507 |
- 12 |
Source: NWMLS as distributed by MLS GRID,MLS#: 2513765
Travel times
Living Room
Kitchen
Primary Bedroom
Zillow last checked:
Listing updated:
Listed by:
David Chamberlin,
Coldwell Banker Central,
Erin Chamberlin,
Coldwell Banker Central
Source: NWMLS as distributed by MLS GRID,MLS#: 2513765
Facts & features
Interior
Bedrooms & bathrooms
- Bedrooms: 3
- Bathrooms: 2
- Full bathrooms: 1
- 3/4 bathrooms: 1
- Main level bathrooms: 2
- Main level bedrooms: 3
Primary bedroom
- Level: Main
Bedroom
- Level: Main
Bedroom
- Level: Main
Bathroom full
- Level: Main
Bathroom three quarter
- Level: Main
Dining room
- Level: Main
Entry hall
- Level: Main
Kitchen with eating space
- Level: Main
Living room
- Level: Main
Utility room
- Level: Main
Heating
- Fireplace, Forced Air, Heat Pump, Electric, Natural Gas
Cooling
- Forced Air, Heat Pump
Appliances
- Included: Dishwasher, Disposal, Microwave, Refrigerator, Stove(s)/Range(s), Dishwasher(s), Garbage Disposal, Microwave(s), Refrigerator(s), Water Heater: Electric, Water Heater Location: Garage
Features
- Bath Off Primary, Ceiling Fan(s), Dining Room
- Flooring: Ceramic Tile, Vinyl Plank, Carpet
- Doors: French Doors
- Windows: Dbl Pane/Storm Window
- Basement: None
- Number of fireplaces: 1
- Fireplace features: Gas, Main Level: 1, Fireplace
Interior area
- Total structure area: 1,880
- Total interior livable area: 1,880 sqft
Property
Parking
- Total spaces: 4
- Parking features: Driveway, Attached Garage
- Has attached garage: Yes
- Covered spaces: 2
- Uncovered spaces: 2
Features
- Levels: One
- Stories: 1
- Entry location: Main
- Patio & porch: Bath Off Primary, Ceiling Fan(s), Dbl Pane/Storm Window, Dining Room, Fireplace, French Doors, Vaulted Ceiling(s), Walk-In Closet(s), Water Heater
- Has view: Yes
- View description: Territorial
Lot
- Size: 7,365 Square Feet
- Features: Curbs, Paved, Sidewalk, Fenced-Partially, Gas Available, High Speed Internet, Irrigation, Patio, Sprinkler System
- Topography: Level
Details
- Parcel number: 950806
- Zoning description: Jurisdiction: City
- Special conditions: Standard
Construction
Type & style
- Home type: SingleFamily
- Architectural style: 1 Story
- Property subtype: Single Family Residence
Materials
- Cement Planked, Stone, Wood Siding, Wood Products, Cement Plank
- Foundation: Poured Concrete
- Roof: Composition
Condition
- Very Good
- Year built: 2013
- Major remodel year: 2013
Utilities & green energy
- Electric: Company: City of Ellensburg
- Sewer: Sewer Connected, Company: City of Ellensburg
- Water: Public, Company: City of Ellensburg
Community & HOA
Community
- Subdivision: North Water
Location
- Region: Ellensburg
Financial & listing details
- Price per square foot: $253/sqft
- Tax assessed value: $425,680
- Annual tax amount: $4,260
- Date on market: 5/11/2026
- Cumulative days on market: 70 days
- Listing terms: Conventional,FHA,USDA Loan,VA Loan
- Inclusions: Dishwasher(s), Garbage Disposal, Microwave(s), Refrigerator(s), Stove(s)/Range(s)
Price history
| Date | Event | Price |
|---|---|---|
| 7/2/2026 | Pending sale | $475,000$253/sqft |
Source: | ||
| 7/1/2026 | Listed for sale | $475,000$253/sqft |
Source: | ||
| 6/28/2026 | Pending sale | $475,000$253/sqft |
Source: | ||
| 6/24/2026 | Price change | $475,000-1.5%$253/sqft |
Source: | ||
| 6/12/2026 | Price change | $482,000-1.4%$256/sqft |
Source: | ||
| 5/12/2026 | Price change | $489,000-2.2%$260/sqft |
Source: | ||
| 4/27/2026 | Listed for sale | $499,950+7.5%$266/sqft |
Source: | ||
| 2/22/2024 | Sold | $465,000-2.7%$247/sqft |
Source: | ||
| 1/14/2024 | Pending sale | $477,700$254/sqft |
Source: | ||
| 10/20/2023 | Listed for sale | $477,700+27.4%$254/sqft |
Source: | ||
| 10/24/2013 | Sold | $375,000+971.4%$199/sqft |
Source: Public Record Report a problem | ||
| 9/21/2012 | Sold | $35,000$19/sqft |
Source: | ||
Public tax history
| Year | Property taxes | Tax assessment |
|---|---|---|
| 2024 | $4,027 +0.5% | $425,680 -0.9% |
| 2023 | $4,007 -0.7% | $429,390 +10.4% |
| 2022 | $4,036 +9.9% | $388,840 +28.3% |
| 2021 | $3,672 +3% | $303,120 +16.8% |
| 2019 | $3,564 +21.8% | $259,490 +7.8% |
| 2018 | $2,926 | $240,690 +16.7% |
| 2017 | $2,926 | $206,310 |
| 2016 | $2,926 | $206,310 |
| 2015 | $2,926 +5.4% | $206,310 +358.5% |
| 2013 | $2,776 | $45,000 +12.5% |
| 2010 | -- | $40,000 |
Find assessor info on the county website
Monthly payment
Est. payment
$2,670/mo
Principal & interest
$2389
Property taxes
$281
Estimated market value
$474,200
$450,000 - $498,000
$2,589/mo
Climate risks
Explore flood, wildfire, and other predictive climate risk information for this property on First Street®️.
Neighborhood: 98926
Nearby schools
Lincoln Elementary School
Grades K-5 • 0.4 miles7/10
GreatSchools® Rating
Test Score Rating
6/10Student Progress Rating
7/10Morgan Middle School
Grades 6-8 • 2 miles4/10
GreatSchools® Rating
Test Score Rating
4/10Student Progress Rating
4/10Ellensburg High School
Grades 9-12 • 2.3 miles7/10
GreatSchools® Rating
Test Score Rating
8/10College Readiness Rating
7/10