Rare find in town! This brick mid-century ranch on almost an acre of land in the heart of Mahomet offers nearly 3,000 sq. ft. of living space with 4 bedrooms, 2 bathrooms and a full basement. Hardwood floors flow through the living room, dining room, and main-level bedrooms, while the updated kitchen and bathrooms make it move-in ready. A 500 sq. ft. south-facing sunroom overlooks the oversized backyard and multiple outdoor patios. The finished basement features a large family room with a second wood burning fireplace, 4th bedroom, laundry room and additional storage space. Recent improvements include new windows in 2017, new water heater in 2017, Central Air Conditioning installed in 2018, and a Radon mitigation system. Conveniently located near Mahomet schools, this home combines classic character, generous living space, and an incredible in-town lot.
Pending
$305,000
607 W Main St, Mahomet, IL 61853
4beds
1,417sqft
Single Family Residence
Built in 1967
0.91 Acres Lot
$-- Zestimate®
$215/sqft
$-- HOA
What's special
Brick mid-century ranchSecond wood burning fireplaceFinished basementMultiple outdoor patiosLarge family roomCentral air conditioningAdditional storage space
- --
- 333
- views
- 12
- saves
Likely to sell faster than
Zillow last checked:
Listing updated:
Listed by:
Nate Evans 217-493-9297,
Nate Evans Group,
Amy Pellum 217-714-6859,
Nate Evans Group
Source: MRED as distributed by MLS GRID,MLS#: 12714943
Facts & features
Interior
Bedrooms & bathrooms
- Bedrooms: 4
- Bathrooms: 2
- Full bathrooms: 2
Rooms
- Room types: Foyer, Utility Room-Lower Level, Recreation Room
Primary bedroom
- Features: Flooring (Hardwood), Bathroom (Full)
- Level: Main
- Area: 182 Square Feet
- Dimensions: 13X14
Bedroom 2
- Features: Flooring (Hardwood)
- Level: Main
- Area: 117 Square Feet
- Dimensions: 9X13
Bedroom 3
- Features: Flooring (Hardwood)
- Level: Main
- Area: 100 Square Feet
- Dimensions: 10X10
Bedroom 4
- Features: Flooring (Carpet)
- Level: Basement
- Area: 208 Square Feet
- Dimensions: 16X13
Dining room
- Features: Flooring (Hardwood)
- Level: Main
- Area: 117 Square Feet
- Dimensions: 9X13
Foyer
- Level: Main
- Area: 54 Square Feet
- Dimensions: 6X9
Kitchen
- Features: Kitchen (Island)
- Level: Main
- Area: 208 Square Feet
- Dimensions: 16X13
Living room
- Features: Flooring (Hardwood)
- Level: Main
- Area: 315 Square Feet
- Dimensions: 21X15
Recreation room
- Level: Basement
- Area: 891 Square Feet
- Dimensions: 33X27
Other
- Level: Basement
- Area: 140 Square Feet
- Dimensions: 10X14
Heating
- Natural Gas, Baseboard, Radiant, Radiator(s)
Cooling
- Central Air
Appliances
- Included: Range, Dishwasher, Refrigerator, Disposal
Features
- 1st Floor Bedroom, 1st Floor Full Bath
- Flooring: Hardwood
- Basement: Partially Finished,Egress Window,Rec/Family Area,Storage Space,Full
- Number of fireplaces: 2
- Fireplace features: Wood Burning, Living Room, Basement
Interior area
- Total structure area: 2,841
- Total interior livable area: 1,417 sqft
- Finished area below ground: 960
Property
Parking
- Total spaces: 2
- Parking features: Yes, Garage Owned, Attached, Garage
- Attached garage spaces: 2
Accessibility
- Accessibility features: No Disability Access
Features
- Stories: 1
- Patio & porch: Patio
- Exterior features: Dog Run
- Fencing: Partial
Lot
- Size: 0.91 Acres
- Dimensions: 421x106
- Features: Garden
Details
- Additional structures: Shed(s)
- Parcel number: 151316252031
- Special conditions: None
Construction
Type & style
- Home type: SingleFamily
- Architectural style: Ranch
- Property subtype: Single Family Residence
Materials
- Brick, Cedar
- Foundation: Concrete Perimeter
- Roof: Asphalt
Condition
- New construction: No
- Year built: 1967
Utilities & green energy
- Sewer: Public Sewer
- Water: Well
Community & HOA
HOA
- Services included: None
Location
- Region: Mahomet
Financial & listing details
- Price per square foot: $215/sqft
- Tax assessed value: $276,810
- Annual tax amount: $6,603
- Date on market: 9/2/2026
- Ownership: Fee Simple
Estimated market value
Not available
Estimated sales range
Not available
Not available
Price history
| Date | Event | Price |
|---|---|---|
| 1/6/2017 | Sold | $160,000$113/sqft |
Source:  MRED as distributed by MLS GRID #09491230 Report a problem MRED as distributed by MLS GRID #09491230 Report a problem | ||
Public tax history
| Year | Property taxes | Tax assessment |
|---|---|---|
| 2025 | $6,603 +5.4% | $92,270 +6.3% |
| 2024 | $6,268 +8.6% | $86,810 +10% |
| 2023 | $5,771 +8% | $78,920 +8.5% |
| 2022 | $5,342 +5.7% | $72,740 +5.8% |
| 2021 | $5,056 +1.9% | $68,760 +1.7% |
| 2020 | $4,964 +5.7% | $67,610 +1.6% |
| 2019 | $4,697 | $66,540 +2.2% |
| 2018 | $4,697 +4.2% | $65,110 +5% |
| 2017 | $4,506 +0.5% | $62,010 |
| 2016 | $4,484 | $62,010 |
| 2015 | $4,484 +2% | $62,010 +2% |
| 2014 | $4,397 +4.8% | $60,790 +4.2% |
| 2013 | $4,195 +1.1% | $58,360 |
| 2012 | $4,149 -1.7% | $58,360 |
| 2011 | $4,221 +0.6% | $58,360 -4% |
| 2010 | $4,196 | $60,790 |
| 2009 | -- | $60,790 |
Find assessor info on the county website
Monthly payment
Est. payment
Payment breakdown
Explore the cost of this home by adjusting the details. Changes won't be saved.Climate risks
Neighborhood: 61853
Nearby schools
Schools provided by the listing agent
- Elementary: Mahomet Elementary School
- Middle: Mahomet Junior High School
- High: Mahomet-Seymour High School
- District: 3
Source: MRED as distributed by MLS GRID. This data may not be complete. We recommend contacting the local school district to confirm school assignments for this home.
Similar homes


- $339,9005 bd3 ba1.7k sqft107 McKinley Dr, Mahomet, IL 61853Active
 MLS ID #12703785, J Leman, eXp Realty-Champaign. MRED as distributed by MLS GRID

 - $299,5003 bd2 ba1.6k sqft1202 Edgeview Dr, Mahomet, IL 61853Active
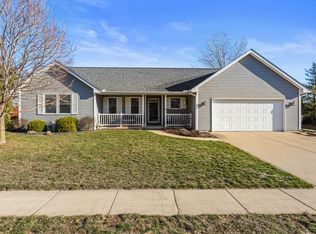 MLS ID #12749482, Shannon Collins, Green Street Realty. MRED as distributed by MLS GRID
 - $375,0004 bd3 ba1.9k sqft502 Hillside Dr, Mahomet, IL 61853Active
 MLS ID #12660971, Nate Evans, Nate Evans Group. MRED as distributed by MLS GRID
 - $320,0004 bd3 ba2k sqft208 S Meadowhill Ln, Mahomet, IL 61853Active
 MLS ID #12676272, Nick Taylor, CRB,CRS,GRI, Taylor Realty Associates. MRED as distributed by MLS GRID
