Check out this beautifully updated gem in Haysville! This move-in-ready, one-story ranch-style home offers four spacious bedrooms and thoughtful updates throughout. From the moment you step inside, you’ll be greeted by stunning Bellawood Red Oak hardwood floors (installed in 2022) that run through the living room, hallway, and stairs. These high-quality floors come with a 50-year transferable warranty and immediately set the tone for the care and craftsmanship found throughout the home. Lovingly maintained and updated by the owner - not a flip - this home has been remodeled the right way. A standout feature is the luxurious full bathroom, completely redone from ceilings to floor. It features an Ariel White Italian Carrera Marble double vanity, a Bluetooth smart exhaust fan with LED night lights and speaker, new tile, updated hardware and finishes, and all-new plumbing. This includes a high-efficiency Kohler toilet, new vanity valves, shower rough-in, and drain - professionally completed by Bowers Plumbing in 2025. The bright, welcoming kitchen was also remodeled from top to bottom (except for the original cabinets, which add to the home’s charm), with a new garbage disposal installed in 2024. All kitchen appliances stay, making meal prep a breeze from day one. Custom built-in closets and an open-concept design enhance the upstairs living room, hallway, and bedrooms - each of which has also been fully remodeled with new ceilings, floors, and finishes (2022). Exterior improvements include new siding, exterior paint, updated entry and bedroom doors, and new upstairs and basement windows (2022). Enjoy added peace of mind with upgraded features like the new main water valve (2025), LED lighting in the basement living area installed by Graf Electric (2025), and new exterior lighting, including front porch lights and motion lights at both the garage and back entry. The finished basement offers fantastic bonus space, including a large living area, a family/recreation room, a finished room with a closet, laundry area, and an oversized storage room with built-in shelving. As a bonus, the seller is leaving an entertainment center, a 55-inch Sony Smart TV, Klipsch Quintet surround sound system, and a Pioneer receiver - perfect for cozy movie nights or game day hosting. The attached one-car garage is extra deep, providing ample space for storage, tools, toys, and even includes a built-in workbench. Outside, the huge fenced backyard sits on a generous 0.25-acre lot - ideal for pets, gardening, and outdoor entertaining. A basketball goal and stainless-steel smoker stay with the home, and a concrete patio with privacy screening offers a perfect spot to relax and unwind. Located in the desirable Haysville school district and offering quick highway access for easy commuting, this home is as convenient as it is charming. All appliances, including the washer and dryer, are included—making this a truly move-in-ready home. Don’t miss your chance to own this beautifully cared-for and thoughtfully updated property!
Sold-co-op w/mbr
Price Unknown
607 W Mona St, Wichita, KS 67217
4beds
1,629sqft
Single Family Onsite Built
Built in 1981
0.25 Acres Lot
$198,700 Zestimate®
$--/sqft
$1,484 Estimated rent
Home value
$198,700
$179,000 - $221,000
$1,484/mo
Zestimate® history
Owner options
List your home for rent
$1,484/mo
Rent Zestimate®
Find your next renter with Zillow Rental Manager. Plus, with online applications, you can quickly screen prospective tenants – for free.
$1,484/mo
Rent Zestimate®
Refinance and save
Refinancing to a lower rate could help reduce your monthly payments and save thousands over the life of the loan.
Explore your selling options
Work with a Zillow partner agent
Leverage their expertise and Zillow's premium Showcase listings to get your home seen by more buyers.
Get startedList with your own agent
Get your home in front of millions of buyers by listing it on Zillow.
Learn how to do itSell it yourself
Take full control of how buyers see your home on Zillow by listing For Sale by Owner (FSBO).
List your homeWhat's special
Zillow last checked:
Listing updated:
Listed by:
Alissa Unruh OFF:316-722-6182,
J.P. Weigand & Sons
Bought with:
Tara Maxwell, SP00233843
Source: SCKMLS as distributed by MLS GRID,MLS#: 653627
Facts & features
Interior
Bedrooms & bathrooms
- Bedrooms: 4
- Bathrooms: 1
- Full bathrooms: 1
Primary bedroom
- Description: Carpet
- Level: Main
- Area: 156
- Dimensions: 12x13
Bedroom
- Description: Carpet
- Level: Main
- Area: 110
- Dimensions: 10x11
Bedroom
- Description: Carpet
- Level: Main
- Area: 110
- Dimensions: 10x11
Bedroom
- Description: Carpet
- Level: Basement
- Area: 144
- Dimensions: 12x12
Family room
- Description: Carpet
- Level: Basement
- Area: 336
- Dimensions: 14x24
Kitchen
- Description: Tile
- Level: Main
- Area: 99
- Dimensions: 9x11
Living room
- Description: Wood
- Level: Main
- Area: 255
- Dimensions: 15x17
Heating
- Forced Air, Natural Gas
Cooling
- Central Air, Electric
Appliances
- Included: Dishwasher, Disposal, Refrigerator, Range, Washer, Dryer
- Laundry: In Basement, 220 equipment
Features
- Flooring: Hardwood
- Windows: Window Coverings-All
- Basement: Finished
- Has fireplace: No
Interior area
- Total interior livable area: 1,629 sqft
- Finished area above ground: 936
- Finished area below ground: 693
Property
Parking
- Total spaces: 1
- Parking features: Attached, Garage Door Opener
- Garage spaces: 1
Features
- Levels: One
- Stories: 1
- Exterior features: Guttering - ALL
- Fencing: Wood
Lot
- Size: 0.25 Acres
- Features: Standard
Details
- Parcel number: 2142003402013.00
Construction
Type & style
- Home type: SingleFamily
- Architectural style: Ranch
- Property subtype: Single Family Onsite Built
Materials
- Frame, Frame w/Less than 50% Mas
- Foundation: Full, Day Light
- Roof: Composition
Condition
- Year built: 1981
Utilities & green energy
- Utilities for property: Sewer Available
Community & HOA
Community
- Security: Security Lights
- Subdivision: BONES SOUTH SENECA GARDENS
HOA
- Has HOA: No
Location
- Region: Wichita
Financial & listing details
- Tax assessed value: $157,500
- Annual tax amount: $1,685
- Date on market: 4/11/2025
- Cumulative days on market: 3 days
- Ownership: Individual
- Road surface type: Paved
Price history
Price history is unavailable.
Public tax history
| Year | Property taxes | Tax assessment |
|---|---|---|
| 2025 | $1,970 +16.9% | $18,113 +17% |
| 2024 | $1,685 -4.7% | $15,479 |
| 2023 | $1,769 +15.7% | $15,479 |
| 2022 | $1,530 +5% | -- |
| 2021 | $1,457 +7.9% | -- |
| 2020 | $1,350 +10.3% | $11,489 +10% |
| 2019 | $1,224 +7.2% | $10,442 +5.6% |
| 2018 | $1,142 0% | $9,890 |
| 2017 | $1,142 +100.1% | -- |
| 2016 | $571 -46.9% | -- |
| 2015 | $1,075 -3.3% | -- |
| 2014 | $1,112 | -- |
| 2013 | -- | -- |
| 2012 | -- | -- |
| 2011 | -- | $9,764 |
| 2008 | -- | $9,764 |
| 2007 | -- | $9,764 +3% |
| 2006 | -- | $9,477 +6.1% |
| 2005 | -- | $8,936 +3% |
| 2004 | -- | $8,672 |
| 2003 | -- | $8,672 +6.1% |
| 2002 | -- | $8,177 +8.9% |
| 2000 | -- | $7,510 |
Find assessor info on the county website
Neighborhood: South Seneca
Nearby homes
- $207,4003 bd2 ba1.8k sqft617 W Mona St, Wichita, KS 67217Off Market

- $168,5003 bd1 ba912 sqft601 W Mona St, Wichita, KS 67217Off Market
- $168,1003 bd1 ba936 sqft625 W Mona St, Wichita, KS 67217Off Market
- $188,1003 bd1 ba1.5k sqft710 W Lockwood St, Wichita, KS 67217Off Market
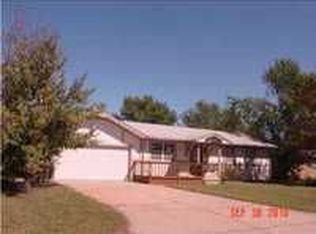
- $177,9003 bd2 ba936 sqft716 W Lockwood St, Wichita, KS 67217Off Market
- $187,2003 bd2 ba1.5k sqft702 W Lockwood St, Wichita, KS 67217Off Market
- $186,9002 bd2 ba1.1k sqft608 W Mona St, Wichita, KS 67217Off Market
- $167,5002 bd1 ba1 sqft604 W Mona St, Wichita, KS 67217Off Market
Nearby schools
GreatSchools rating
- 3/10Ruth Clark Elementary K-5Grades: PK-5Distance: 0.9 mi
- 4/10Haysville Middle SchoolGrades: 6-8Distance: 2.2 mi
- 2/10Campus High HaysvilleGrades: 9-12Distance: 1.2 mi
Schools provided by the listing agent
- Elementary: Ruth Clark
- Middle: Haysville
- High: Campus
Source: SCKMLS as distributed by MLS GRID. This data may not be complete. We recommend contacting the local school district to confirm school assignments for this home.
Sell for more on Zillow
Get a Zillow Showcase℠ listing at no additional cost and you could sell for .
$198,700
2% more
+$3,974
With Zillow Showcase(estimated)
$202,674
Sell for more on Zillow
Get a Zillow Showcase℠ listing at no additional cost and you could sell for .
$198,700
2% more
+$3,974
With Zillow Showcase(estimated)
$202,674
- Kansas
- Sedgwick County
- Wichita
- 67217
- South Seneca
- 607 W Mona St
