Skip main navigation
Sold
  • Price Unknown

    607 W Oak St, Olney, TX 76374

    3beds
    2,095sqft
    Single Family Residence
    Built in 1929
    10,759.32 Square Feet Lot
    $165,200 Zestimate®
    $--/sqft
    $1,683 Estimated rent

    Home value

    $165,200

    $149,000 - $182,000

    $1,683/mo

    Zestimate® history
    Loading
    Loading...

    Owner options

    List your home for rent

    $1,683/mo

    Rent Zestimate®

    Find your next renter with Zillow Rental Manager. Plus, with online applications, you can quickly screen prospective tenants – for free.

    Learn more

    $1,683/mo

    Rent Zestimate®

    Refinance and save

    Refinancing to a lower rate could help reduce your monthly payments and save thousands over the life of the loan.

    See today's rates

    Explore your selling options

    Work with a Zillow partner agent

    Leverage their expertise and Zillow's premium Showcase listings to get your home seen by more buyers.

    Get started

    List with your own agent

    Get your home in front of millions of buyers by listing it on Zillow.

    Learn how to do it

    Sell it yourself

    Take full control of how buyers see your home on Zillow by listing For Sale by Owner (FSBO).

    List your home

    What's special

    Hardwood floorsSpacious dining roomFrench doorsLarge kitchenCrystal doorknobsLarge walk-in closetLarge laundry room
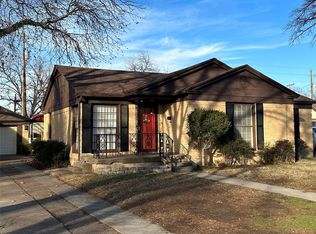
    This is a house with a lot of charm including hardwood floors and crystal doorknobs. Large living room with French doors opening into a spacious dining room. Large kitchen with an island and a bar with seating. Mudroom outside of the kitchen goes to the back door and a deck. Large laundry room connected to the mudroom. Primary bedroom has a large walk-in closet and attached bathroom. Two more bedrooms and another bath are down the spacious hallway. Attic provides more storage space with pull down door in the hallway. Garage has room for one car and a workshop with storage room. Another storage house is located in the back yard. Two car carport is attached to the garage. This house won't last long.

    Zillow last checked:

    Listing updated:

    Listed by:

    Kelli Cuba 0698678 940-249-8136,

    TEAM LEGACY REALTY 940-249-8136

    Bought with:

    Kelli Cuba

    TEAM LEGACY REALTY

    Source: NTREIS,MLS#: 20343214

    Facts & features

    Interior

    Bedrooms & bathrooms
    • Bedrooms: 3
    • Bathrooms: 2
    • Full bathrooms: 2
    Primary bedroom
    • Features: Walk-In Closet(s)
    • Level: First
    • Dimensions: 18 x 15
    Living room
    • Features: Fireplace
    • Level: First
    • Dimensions: 24 x 15
    Appliances
    • Included: Built-In Gas Range, Dishwasher, Refrigerator
    Features
    • High Speed Internet, Kitchen Island, Pantry, Cable TV, Walk-In Closet(s)
    • Has basement: No
    • Number of fireplaces: 1
    • Fireplace features: Living Room
    Interior area
    • Total interior livable area: 2,095 sqft

    Property

    Parking
    • Total spaces: 3
    • Parking features: Carport, Garage, Garage Faces Side
    • Garage spaces: 1
    • Carport spaces: 2
    • Covered spaces: 3
    Features
    • Levels: One
    • Stories: 1
    • Pool features: None
    Lot
    • Size: 10,759 sqft
    Details
    • Parcel number: 9188

    Construction

    Type & style
    • Home type: SingleFamily
    • Architectural style: Detached
    • Property subtype: Single Family Residence
    Condition
    • Year built: 1929

    Utilities & green energy

    • Sewer: Public Sewer
    • Water: Public
    • Utilities for property: Electricity Connected, Sewer Available, Water Available, Cable Available

    Community & neighborhood

    Community
    • Community features: Curbs
    Location
    • Region: Olney
    • Subdivision: Groves 3rd

    Other

    Other facts
    • Road surface type: Asphalt

    Price history

    DateEventPrice
    7/26/2023Sold--
    Source: NTREIS #20343214 Report a problem
    6/21/2023Pending sale$183,000$87/sqft
    Source: NTREIS #20343214 Report a problem
    6/1/2023Listed for sale$183,000+121.8%$87/sqft
    Source: NTREIS #20343214 Report a problem
    3/20/2021Listing removed--
    Source: Owner Report a problem
    10/10/2016Listing removed$82,500$39/sqft
    Source: Owner Report a problem
    8/9/2016Pending sale$82,500$39/sqft
    Source: Owner Report a problem
    7/9/2016Listed for sale$82,500$39/sqft
    Source: Owner Report a problem

    Public tax history

    YearProperty taxesTax assessment
    2025$2,559 -26.1%$135,120 -8.7%
    2024$3,463 +224.9%$148,030 +144.3%
    2023$1,066 +1.6%$60,583 +10%
    2022$1,049 -10.7%$55,075 +10%
    2021$1,174 $50,068 +10%
    2020-- $45,516 +15.6%
    2019-- $39,360 -4.5%
    2018-- $41,230 +0.3%
    2017-- $41,120 -2.4%
    2016-- $42,110 -2.3%
    2015-- $43,090 +1.7%
    2014-- $42,380 +9.7%
    2013-- $38,640 +16%
    2012-- $33,320 -46.7%
    2011-- $62,540
    2010-- $62,540
    2009-- $62,540 +1.9%
    2008-- $61,390
    2007-- --

    Find assessor info on the county website

    Neighborhood: 76374

    Nearby schools

    GreatSchools rating
    Schools provided by the listing agent
    • Elementary: Olney
    • High: Olney
    • District: Olney ISD

    Source: NTREIS. This data may not be complete. We recommend contacting the local school district to confirm school assignments for this home.