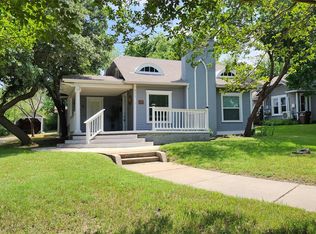
Multiple Offers Highest & Best Sept 9th at 5:00 pm. Welcome to this beautifully updated Craftsman-style home, where timeless old-world charm meets modern-day comfort. Thoughtfully renovated while preserving its original character, this exceptional home features beautiful wood floors, original door hardware, built-ins, estate shutters, new interior and exterior paint, updated electrical, and recessed lighting throughout. The inviting kitchen is designed for both everyday living and entertaining, featuring stunning quartzite countertops, stainless steel appliances, and a spacious butler’s pantry. The home also offers a tankless water heater, stacked washer and dryer, and California Closet systems for exceptional organization and storage. New French doors open to the beautifully landscaped backyard, creating an effortless connection between indoor and outdoor living. Both the primary and guest bathrooms have been tastefully remodeled with a blend of style and function. Outside, enjoy a private, thoughtfully designed retreat with beautiful landscaping, a flagstone patio, Spa and firepit—perfect for relaxing or entertaining. And then there are the bonus spaces! A 20x16 detached “man cave” offers electricity, window-unit AC, a bar, TV, sauna, decked attic storage and plenty of room to make it your own. A separate 12x16 “she cave” also features electricity and window-unit AC, providing an ideal studio, office, hobby space, or creative retreat. Located on a quiet street yet within walking distance of Downtown Denton, this home offers an incredible combination of character, convenience, privacy, and lifestyle. A truly special Craftsman that has been lovingly updated for modern living while retaining the charm that makes it one of a kind.
Sold
Price Unknown
607 W Parkway St, Denton, TX 76201
3beds
1,662sqft
Single Family Residence
Built in 1949
10,715 Square Feet Lot
$494,600 Zestimate®
$--/sqft
$1,839 Estimated rent
Home value
$494,600
$470,000 - $519,000
$1,839/mo
Zestimate® history
Owner options
List your home for rent
$1,839/mo
Rent Zestimate®
Find your next renter with Zillow Rental Manager. Plus, with online applications, you can quickly screen prospective tenants – for free.
$1,839/mo
Rent Zestimate®
Refinance and save
Refinancing to a lower rate could help reduce your monthly payments and save thousands over the life of the loan.
Explore your selling options
Work with a Zillow partner agent
Leverage their expertise and Zillow's premium Showcase listings to get your home seen by more buyers.
Get startedList with your own agent
Get your home in front of millions of buyers by listing it on Zillow.
Learn how to do itSell it yourself
Take full control of how buyers see your home on Zillow by listing For Sale by Owner (FSBO).
List your homeWhat's special
Updated electricalBeautifully landscaped backyardRecessed lighting throughoutStainless steel appliancesBeautiful wood floorsFlagstone patioStacked washer and dryer
Zillow last checked:
Listing updated:
Listed by:
RON HEBERT 0435382 940-898-8815,
Real T Team by eXp 940-320-1200,
LANCE YUZBICK 0451447 940-898-8815,
Real T Team by eXp
Bought with:
Allison Kempf, 0819455
Ebby Halliday, REALTORS
Source: NTREIS,MLS#: 21373986
Facts & features
Interior
Bedrooms & bathrooms
- Bedrooms: 3
- Bathrooms: 2
- Full bathrooms: 2
Primary bedroom
- Features: Closet Cabinetry, Ceiling Fan(s)
- Level: First
- Dimensions: 13 x 17
Bedroom
- Features: Closet Cabinetry, Ceiling Fan(s)
- Level: First
- Dimensions: 13 x 16
Bedroom
- Features: Closet Cabinetry, Ceiling Fan(s)
- Level: First
- Dimensions: 12 x 13
Breakfast room nook
- Features: Butler's Pantry
- Level: First
- Dimensions: 7 x 13
Family room
- Features: Built-in Features, Ceiling Fan(s)
- Level: First
- Dimensions: 10 x 14
Kitchen
- Features: Breakfast Bar, Built-in Features, Stone Counters
- Level: First
- Dimensions: 11 x 13
Living room
- Level: First
- Dimensions: 12 x 13
Utility room
- Features: Built-in Features
- Level: First
- Dimensions: 4 x 6
Heating
- Central, Natural Gas
Cooling
- Central Air, Ceiling Fan(s), Electric
Appliances
- Included: Dishwasher, Disposal, Gas Oven, Microwave
- Laundry: Washer Hookup, Dryer Hookup, ElectricDryer Hookup, Laundry in Utility Room, Stacked
Features
- Built-in Features, Chandelier, Decorative/Designer Lighting Fixtures, High Speed Internet, Cable TV, Wired for Sound
- Flooring: Ceramic Tile, Hardwood, Wood
- Windows: Shutters, Window Coverings
- Has basement: No
- Number of fireplaces: 1
- Fireplace features: Decorative, Living Room, Masonry
Interior area
- Total interior livable area: 1,662 sqft
Property
Parking
- Parking features: Driveway
Features
- Levels: One
- Stories: 1
- Patio & porch: Patio, Side Porch, Covered
- Exterior features: Fire Pit, Garden, Private Yard, Rain Gutters
- Pool features: None
- Fencing: Wood
Lot
- Size: 10,715 Square Feet
- Features: Interior Lot, Landscaped, Sprinkler System, Few Trees
Details
- Additional structures: Outbuilding, Other, Shed(s), Storage, Workshop
- Parcel number: R32623
Construction
Type & style
- Home type: SingleFamily
- Architectural style: Craftsman,Detached
- Property subtype: Single Family Residence
Materials
- Wood Siding
- Foundation: Pillar/Post/Pier
- Roof: Composition
Condition
- Year built: 1949
Utilities & green energy
- Sewer: Public Sewer
- Water: Public
- Utilities for property: Electricity Available, Natural Gas Available, Sewer Available, Separate Meters, Water Available, Cable Available
Community & HOA
Community
- Subdivision: Carroll Park
HOA
- Has HOA: No
Location
- Region: Denton
Financial & listing details
- Tax assessed value: $365,296
- Annual tax amount: $7,263
- Date on market: 9/5/2026
- Cumulative days on market: 4 days
- Listing terms: Cash,Conventional,FHA,VA Loan
- Exclusions: primary bed curtains, primary bed & family room framed TV's & mounts, breakfast chandelier, primary bathroom mirror, patio & yard furniture & decorations
Price history
| Date | Event | Price |
|---|---|---|
| 9/25/2026 | Sold | -- |
Source: NTREIS #21373986 Report a problem | ||
| 9/20/2026 | Pending sale | $499,900$301/sqft |
Source: NTREIS #21373986 Report a problem | ||
| 9/10/2026 | Contingent | $499,900$301/sqft |
Source: NTREIS #21373986 Report a problem | ||
| 9/5/2026 | Listed for sale | $499,900$301/sqft |
Source: NTREIS #21373986 Report a problem | ||
Public tax history
| Year | Property taxes | Tax assessment |
|---|---|---|
| 2025 | $7,263 +46% | $365,296 +41.7% |
| 2024 | $4,974 +16.8% | $257,708 +15.6% |
| 2023 | $4,258 +4.4% | $223,000 +16% |
| 2022 | $4,079 +21.8% | $192,162 +18.8% |
| 2021 | $3,349 -2.4% | $161,699 +4.8% |
| 2020 | $3,431 -0.7% | $154,350 +2.1% |
| 2019 | $3,457 +20.7% | $151,233 +26% |
| 2018 | $2,863 | $119,987 +20% |
| 2017 | -- | $100,000 +42.9% |
| 2016 | -- | $70,000 |
| 2015 | $1,751 | $70,000 |
| 2014 | $1,751 | $70,000 -14.7% |
| 2013 | $1,751 | $82,109 -1.1% |
| 2012 | -- | $83,049 +18.1% |
| 2011 | -- | $70,343 +0.6% |
| 2010 | -- | $69,919 -3.6% |
| 2009 | -- | $72,538 -4.5% |
| 2007 | -- | $75,969 -6.2% |
| 2006 | $2,203 +4.1% | $81,015 +4.1% |
| 2005 | $2,115 | $77,852 -3.5% |
| 2004 | -- | $80,680 -6% |
| 2003 | -- | $85,856 +8.8% |
| 2002 | -- | $78,910 +1.5% |
| 2001 | -- | $77,751 |
Find assessor info on the county website
Neighborhood: Oak Hickory Historic District
Nearby homes
- $359,6004 bd2 ba2.2k sqft603 W Parkway St #605, Denton, TX 76201Off Market
- $263,5003 bd2 ba1.3k sqft615 W Parkway St, Denton, TX 76201Off Market
- $--3 bd2 ba1.8k sqft517 W Parkway St, Denton, TX 76201Sold
- $677,0003 bd3 ba3.2k sqft619 W Parkway St, Denton, TX 76201Off Market
- $353,7003 bd2 ba1.5k sqft606 Pearl St, Denton, TX 76201Off Market
- $323,5003 bd1 ba1.3k sqft612 Pearl St, Denton, TX 76201Off Market
- $315,6003 bd2 ba1.6k sqft604 Pearl St SUITE 100, Denton, TX 76201Off Market
- $331,3003 bd2 ba1.8k sqft511 W Parkway St, Denton, TX 76201Off Market
Nearby schools
GreatSchools rating
- 5/10Newton Rayzor Elementary SchoolGrades: PK-5Distance: 0.9 mi
- 5/10Calhoun Middle SchoolGrades: 6-8Distance: 0.7 mi
- 5/10Denton High SchoolGrades: 9-12Distance: 2.7 mi
Schools provided by the listing agent
- Elementary: Newton Rayzor
- Middle: Calhoun
- High: Denton
- District: Denton ISD
Source: NTREIS. This data may not be complete. We recommend contacting the local school district to confirm school assignments for this home.
Get a cash offer in 3 minutes
Find out how much your home could sell for in as little as 3 minutes with a no-obligation cash offer.
Estimated market value
$494,600
Get a cash offer in 3 minutes
Find out how much your home could sell for in as little as 3 minutes with a no-obligation cash offer.
Estimated market value
$494,600
- Texas
- Denton County
- Denton
- 76201
- Oak Hickory Historic District
- 607 W Parkway St
