Skip main navigation
Sold for $645,000
  • $645,000

    607 W Pine St, Bishop, CA 93514

    4beds
    1,925sqft
    Single Family Residence
    Built in 1980
    8,712 Square Feet Lot
    $646,600 Zestimate®
    $335/sqft
    $3,104 Estimated rent

    Home value

    $646,600

    Estimated sales range

    Not available

    $3,104/mo

    Zestimate® history
    Loading
    Loading...

    Owner options

    List your home for rent

    $3,104/mo

    Rent Zestimate®

    Find your next renter with Zillow Rental Manager. Plus, with online applications, you can quickly screen prospective tenants – for free.

    Learn more

    $3,104/mo

    Rent Zestimate®

    Refinance and save

    $4,026/mo

    Est. payment

    Refinancing to a lower rate could help reduce your monthly payments and save thousands over the life of the loan.

    See today's rates

    $4,026/mo

    Est. payment

    Explore your selling options

    Work with a Zillow partner agent

    Leverage their expertise and Zillow's premium Showcase listings to get your home seen by more buyers.

    Get started

    List with your own agent

    Get your home in front of millions of buyers by listing it on Zillow.

    Learn how to do it

    Sell it yourself

    Take full control of how buyers see your home on Zillow by listing For Sale by Owner (FSBO).

    List your home

    What's special

    Move-in readyNew exterior paintQuiet locationSpacious updated laundry roomRaised garden areaHigh ceilingsStainless steel appliances
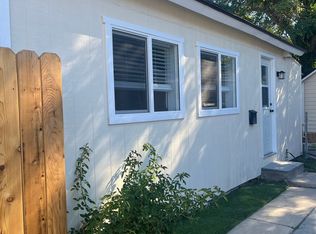
    Stunning 4-bedroom, 2-bathroom home located in Downtown Bishop. Quiet location, within walking distance to downtown, hospital, and all 3 local schools. The interior has been recently remodeled, and is move-in ready. New exterior paint and lighting. The home is equipped with energy cost saving solar panels. Brand new energy saving windows throughout. The kitchen and dining area feature recessed lighting, stainless steel appliances, granite countertops, a coffee bar, and updated light fixtures. Both the kitchen and living room include recessed mood lighting, perfect for movie nights. The spacious living room boasts high ceilings and plenty of natural light. The home also includes a spacious updated laundry room with ample storage, custom built drying racks, and LG washer and dryer. The large front and backyard offer a raised garden area with solar lighting, storage shed, sit around firepit, and a new scalloped ceder fence. There's a detached 2-car garage/workshop, plus additional driveway space for 5-6 vehicles. A storage trailer is also available for sale separately.

    Zillow last checked:

    Listing updated:

    Listed by:

    Randi Pritchard 760-452-9979,

    Eastern Sierra Realty

    Bought with:

    Randi Pritchard, DRE #01279671

    Eastern Sierra Realty

    , DRE #null

    Source: MLBOR,MLS#: 240645MLS LogoOriginating MLS: Mammoth Lakes Board of REALTORS

    Facts & features

    Interior

    Bedrooms & bathrooms
    • Bedrooms: 4
    • Bathrooms: 2
    • Full bathrooms: 2
    Rooms
    • Room types: None
    Heating
    • Forced Air
    Cooling
    • Central Air, Evaporative/Swamp
    Appliances
    • Included: Dryer, Dishwasher, Microwave, Refrigerator, Washer, Propane Water Heater
    • Laundry: Common Area, Washer Hookup
    Features
    • Ceiling Fan(s), Hot Tub/Spa
    • Windows: Double Pane Windows
    • Basement: None
    • Number of fireplaces: 1
    • Fireplace features: One
    Interior area
    • Total structure area: 1,925
    • Total interior livable area: 1,925 sqft

    Property

    Parking
    • Total spaces: 2
    • Parking features: Detached, Garage, RV Access/Parking
    • Garage spaces: 2
    Features
    • Levels: One
    • Stories: 1
    • Exterior features: Landscaping, Shed
    • Has spa: Yes
    • Fencing: Wood
    Lot
    • Size: 8,712 Square Feet
    • Features: Corner Lot, Garden, Lawn, Trees
    Details
    • Additional structures: Garage(s), Shed(s)
    • Parcel number: 0010730800

    Construction

    Type & style
    • Home type: SingleFamily
    • Property subtype: Single Family Residence
    Materials
    • Roof: Composition
    Condition
    • Year built: 1980

    Utilities & green energy

    • Sewer: Public Sewer
    • Utilities for property: Propane

    Community & HOA

    Community
    • Subdivision: Bishop
    HOA
    • Amenities included: None
    Location
    • Region: Bishop

    Financial & listing details

    • Price per square foot: $335/sqft
    • Tax assessed value: $387,244
    • Annual tax amount: $7,258
    • Date on market: 10/7/2024
    • Listing agreement: Exclusive Right To Sell
    • Listing terms: Cash,Conventional,FHA

    Price history

    DateEventPrice
    1/21/2025Sold$645,000+0.8%$335/sqft
    Source: MLBOR #240645 Report a problem
    12/11/2024Pending sale$639,900$332/sqft
    Source: Inyo County/Bishop MLS #2312790 Report a problem
    11/25/2024Price change$639,900-1.5%$332/sqft
    Source: Inyo County/Bishop MLS #2312790 Report a problem
    10/7/2024Listed for sale$649,900+116.6%$338/sqft
    Source: Inyo County/Bishop MLS #2312790 Report a problem
    5/21/2010Sold$300,000$156/sqft
    Source: Public Record Report a problem

    Public tax history

    YearProperty taxesTax assessment
    2025$7,258 +82.6%$387,244 +2%
    2024$3,975 +2.3%$379,652 +2%
    2023$3,885 +0.4%$372,208 +2%
    2022$3,869 +1.7%$364,910 +2%
    2021$3,805 +11.1%$357,756 +10.6%
    2020$3,424 +1.9%$323,510 +2%
    2019$3,360 +2.3%$317,322 +2%
    2018$3,286 $311,100
    Find assessor info on the county website

    Neighborhood: 93514

    Nearby schools

    GreatSchools rating
    Get pre-qualified for a loan
    At Zillow Home Loans, we can pre-qualify you in as little as 5 minutes with no impact to your credit score.

    An equal housing lender. NMLS #10287.