'THE SELLER IS WILLING TO OFFER A CREDIT/CONCESSION TO A QUALIFIED POTENTIAL BUYER FOR AN INTEREST RATE BUYDOWN, TOWARD CLOSING COSTS, OR ANY COSTS OR FEES AS ALLOWED BY THE LENDER'. BONUS: ALL APPLIANCES ARE INCLUDED! HUGE BONUS: the Seller has put over $13,000 into TONS of wonderful improvements including: backyard synthetic grass, landscaping & trees, irrigation, a concrete sidewalk that runs the entire side of the house, an extension to the patio, handsome security front door, a rain gutter, a 220V line for a hot tub, water softener, and Reverse Osmosis water filtration. Wow so many extras! Welcome home to a place where comfort, beauty, and ease come together effortlessly. Where there's truly nothing left to do but move in & start living your best life. Step into the serenity of this beautifully maintained home, where the backyard feels like your own private retreat with no neighbors behind you. Lush, handsome synthetic grass is framed by elegant curbing and a lovely collection of mature, low-maintenance plant and trees. Your outdoor space offers the kind of quiet privacy that's hard to find and even harder to leave. Inside, you'll discover why the Jubilee floorplan is so loved. Designed with space and energy efficiency in mind, this home embraces an open living concept that feels both expansive and welcoming. You will just love the kitchen with tons of gorgeous toffee maple cabinets and attractive cream granite countertops with black accents. The home features wonderful 12''x24'' tile in the builder's upgraded Timeless package.
Whether you're working from home in the den, gathering with friends in the spacious great room, or watching your kids spread out in their own teen retreat, there's room here for every chapter of life. And don't be surprised if you find yourself falling in love with the neighborhood, too. Nestled on a peaceful, short block with quiet neighbors, this home offers a sense of community that's truly special. Come see it for yourself and feel what it's like to find the place that feels just right.
Some of the wonderful extras you will so appreciate include: an extended width driveway, a 220V outlet on the back patio which is great for a hot tub, an extended width back patio, a concrete sidewalk along the side of the house from the gate into the backyard, a 3 year termite warranty in place, and a rain gutter along the patio roof line.
The Meadows is conveniently located near shopping centers, major hospitals, dining, and entertainment with quick access to the US-60. A short distance from Queen Creek Olive Mill and Schnepf Farms. This area is blossoming!
Known for their energy-efficient features, Meritage homes help you live a healthier and quieter lifestyle while saving you thousands of dollars on utility bills.
Sold for $400,000
$400,000
607 W TENIA Trail, San Tan Valley, AZ 85140
3beds
2baths
2,005sqft
Single Family Residence
Built in 2019
5,427 Square Feet Lot
$385,600 Zestimate®
$200/sqft
$2,109 Estimated rent
Home value
$385,600
$355,000 - $420,000
$2,109/mo
Zestimate® history
Owner options
List your home for rent
$2,109/mo
Rent Zestimate®
Find your next renter with Zillow Rental Manager. Plus, with online applications, you can quickly screen prospective tenants – for free.
$2,109/mo
Rent Zestimate®
Refinance and save
$2,409/mo
Est. payment
Refinancing to a lower rate could help reduce your monthly payments and save thousands over the life of the loan.
$2,409/mo
Est. payment
Explore your selling options
Work with a Zillow partner agent
Leverage their expertise and Zillow's premium Showcase listings to get your home seen by more buyers.
Get startedList with your own agent
Get your home in front of millions of buyers by listing it on Zillow.
Learn how to do itSell it yourself
Take full control of how buyers see your home on Zillow by listing For Sale by Owner (FSBO).
List your homeWhat's special
Open living conceptRain gutterWater softenerReverse osmosis water filtrationExtended width drivewayGorgeous toffee maple cabinetsLandscaping and trees
Zillow last checked:
Listing updated:
Listed by:
Kathy Dietz 602.284.1157,
Redfin Corporation
Bought with:
Beris L. Godinez, SA647416000
Realty ONE Group
Source: ARMLS,MLS#: 6868063
Facts & features
Interior
Bedrooms & bathrooms
- Bedrooms: 3
- Bathrooms: 2
Heating
- ENERGY STAR Qualified Equipment, Electric
Cooling
- HVAC SEER Rating, Central Air, ENERGY STAR Qualified Equipment, Programmable Thmstat
Appliances
- Included: Dryer, Washer, Water Softener Owned, Gas Stub for Range, Reverse Osmosis, Refrigerator, Built-in Microwave, Dishwasher, Disposal, Gas Range, Gas Oven
- Laundry: Inside, Engy Star (See Rmks)
Features
- Pantry, High Speed Internet, Smart Home, Granite Counters, Double Vanity, 9+ Flat Ceilings, Kitchen Island, Full Bth Master Bdrm
- Flooring: Carpet, Tile
- Windows: Low Emissivity Windows, Double Pane Windows, ENERGY STAR Qualified Windows, Vinyl Frame
- Has basement: No
- Has fireplace: No
Interior area
- Total structure area: 2,005
- Total interior livable area: 2,005 sqft
Property
Parking
- Total spaces: 2
- Parking features: Garage Door Opener, Extended Length Garage, Direct Access, Over Height Garage
- Garage spaces: 2
Features
- Stories: 1
- Patio & porch: Covered
- Exterior features: Private Yard
- Spa features: None
- Fencing: Block
Lot
- Size: 5,427 Square Feet
- Features: Sprinklers In Rear, Sprinklers In Front, Desert Back, Desert Front, Auto Timer H2O Front, Auto Timer H2O Back
Details
- Parcel number: 10422171
Construction
Type & style
- Home type: SingleFamily
- Property subtype: Single Family Residence
Materials
- Spray Foam Insulation, Stucco, Wood Frame, Low VOC Paint, Painted, Stone, Ducts Professionally Air-Sealed
- Roof: Tile,Concrete
Condition
- Year built: 2019
Details
- Builder name: Meritage
Utilities & green energy
- Sewer: Private Sewer
- Water: City Water
Green energy
- Energy efficient items: Fresh Air Mechanical, ENERGY STAR Light Fixture
- Water conservation: Low-Flow Fixtures
Community & HOA
Community
- Features: Playground, Biking/Walking Path
- Subdivision: Meadows / CIRCLE CROSS UNIT 3-PARCEL 2 2017060926
HOA
- Has HOA: Yes
- Services included: Maintenance Grounds
- HOA fee: $76 monthly
- HOA name: The Meadows East
- HOA phone: 480-422-0888
Location
- Region: San Tan Valley
Financial & listing details
- Price per square foot: $200/sqft
- Tax assessed value: $358,713
- Annual tax amount: $1,581
- Date on market: 5/28/2025
- Cumulative days on market: 33 days
- Listing terms: Cash,Conventional,1031 Exchange,FHA,VA Loan
- Ownership: Fee Simple
Price history
| Date | Event | Price |
|---|---|---|
| 7/28/2025 | Sold | $400,000+0.3%$200/sqft |
Source:  ARMLS #6868063 Report a problem ARMLS #6868063 Report a problem | ||
| 6/30/2025 | Pending sale | $399,000$199/sqft |
Source: ARMLS #6868063 Report a problem | ||
| 6/12/2025 | Price change | $399,000-3.9%$199/sqft |
Source: ARMLS #6868063 Report a problem | ||
| 5/28/2025 | Listed for sale | $415,000+57.7%$207/sqft |
Source: ARMLS #6868063 Report a problem | ||
| 5/28/2019 | Sold | $263,170$131/sqft |
Source: ARMLS #5902609 Report a problem | ||
Public tax history
| Year | Property taxes | Tax assessment |
|---|---|---|
| 2026 | $1,622 +2.6% | $35,871 +0.4% |
| 2025 | $1,581 -1.1% | $35,715 -12.6% |
| 2024 | $1,599 -3.5% | $40,842 +23.6% |
| 2023 | $1,657 -3% | $33,039 -1.4% |
| 2022 | $1,709 +4.1% | $33,492 +11.7% |
| 2021 | $1,641 +644.6% | $29,991 +1438% |
| 2020 | $220 +693.9% | $1,950 -6.3% |
| 2019 | $28 | $2,080 |
Find assessor info on the county website
Neighborhood: 85140
Nearby homes
- $422,200-- bd-- ba2k sqft599 W Tenia Trl, Queen Creek, AZ 85140Off Market
- $436,3003 bd2 ba2k sqft599 W Tenia Trl, San Tan Valley, AZ 85140Off Market

- $362,800-- bd-- ba1.6k sqft615 W Tenia Trl, Queen Creek, AZ 85140Off Market
- $367,6003 bd2 ba1.6k sqft615 W Tenia Trl, San Tan Valley, AZ 85140Off Market
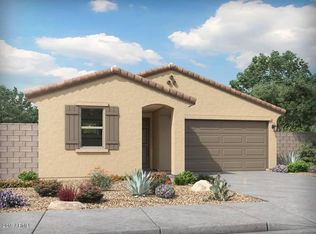
- $370,8003 bd2 ba1.6k sqft589 W Tenia Trl, San Tan Valley, AZ 85140Off Market
- $398,3003 bd2 ba2k sqft581 W Tenia Trl, San Tan Valley, AZ 85140Off Market
- $381,9003 bd2 ba1.6k sqft605 W Cholena Trl, Queen Creek, AZ 85140Off Market
- $369,5003 bd2 ba1.6k sqft605 W Cholena Trl, San Tan Valley, AZ 85140Off Market
Nearby schools
GreatSchools rating
- 3/10J. O. Combs Middle SchoolGrades: K-8Distance: 1.6 mi
- 7/10Combs High SchoolGrades: 8-12Distance: 5.1 mi
- 3/10Ellsworth Elementary SchoolGrades: PK-6Distance: 1.7 mi
Schools provided by the listing agent
- Elementary: J. O. Combs Middle School
- Middle: J. O. Combs Middle School
- High: Combs High School
- District: J O Combs Unified School District
Source: ARMLS. This data may not be complete. We recommend contacting the local school district to confirm school assignments for this home.
Get a cash offer in 3 minutes
Find out how much your home could sell for in as little as 3 minutes with a no-obligation cash offer.
Estimated market value
$385,600
Get a cash offer in 3 minutes
Find out how much your home could sell for in as little as 3 minutes with a no-obligation cash offer.
Estimated market value
$385,600
- Arizona
- Pinal County
- San Tan Valley
- 85140
- 607 W TENIA Trail
Nearby cities
Nearby zip codes
Other San Tan Valley Topics
