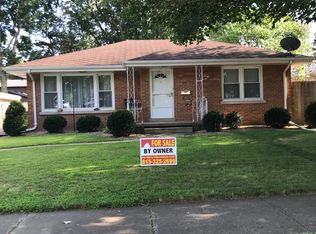
Welcome to this beautifully updated 3-bedroom ranch home offering comfortable living spaces, attractive features, and a fantastic location! The home welcomes you with a large front porch and continues outdoors to a spacious, fenced backyard featuring a newer paver patio-perfect for relaxing, entertaining, or enjoying the outdoors. Inside, the good-sized living room (currently used as a dining room) features beautiful hardwood flooring, while the spacious family room offers a wood-burning fireplace and glass door providing easy access to the patio and backyard. The kitchen is well-equipped with stainless steel appliances, ample cabinet space, and a convenient breakfast bar. A wonderful highlight of the home is the inviting sunroom, featuring knotty pine walls, a vaulted ceiling, skylight, and direct access to the fenced backyard and paver patio. The primary bedroom offers double closets, a makeup vanity with sink, and a private full bathroom with tub/shower. Two additional bedrooms feature wood laminate flooring and provide plenty of space for family, guests, or a home office. The tandem garage is 42' deep with room for two cars, or car and workshop. Numerous recent updates provide added peace of mind, including a new roof in 2021, gutters, soffit, and fascia in 2021, a new sump pump installed in 2026, a/c unit 2023, paver patio in 2020 and Perma-Sealed crawl space in 2009. Located on a quiet street surrounded by other ranch-style homes, this property is conveniently close to baseball fields, tennis courts, the Morris swimming pool, a park/playground, and Goold Park, home to many popular community events. A nicely updated ranch home, in a great location in Morris, for under $255,000 is a rare find! Schedule your private showing to see all that this wonderful home has to offer!
Closed
Zillow last checked:
Listing updated:
Bought with:
Lorrie Toler
Keller Williams Infinity
Source: MRED as distributed by MLS GRID,MLS#: 12730867
Price history
| Date | Event | Price |
|---|---|---|
| 9/18/2026 | Sold | $270,000+5.9%$159/sqft |
Source:  MRED as distributed by MLS GRID #12730867 Report a problem MRED as distributed by MLS GRID #12730867 Report a problem | ||
| 9/18/2026 | Pending sale | $254,900$150/sqft |
Source: MRED as distributed by MLS GRID #12730867 Report a problem | ||
| 8/24/2026 | Contingent | $254,900$150/sqft |
Source: MRED as distributed by MLS GRID #12730867 Report a problem | ||
| 8/19/2026 | Listed for sale | $254,900+22.5%$150/sqft |
Source: MRED as distributed by MLS GRID #12730867 Report a problem | ||
| 9/14/2022 | Sold | $208,000+4.1%$122/sqft |
Source: MRED as distributed by MLS GRID #11471601 Report a problem | ||
| 7/26/2022 | Contingent | $199,900$118/sqft |
Source: MRED as distributed by MLS GRID #11471601 Report a problem | ||
| 7/22/2022 | Listed for sale | $199,900+16.2%$118/sqft |
Source: MRED as distributed by MLS GRID #11471601 Report a problem | ||
| 6/1/2016 | Sold | $172,000+1.2%$101/sqft |
Source: Baird & Warnerc #09180904_60450 Report a problem | ||
| 4/6/2016 | Pending sale | $169,900$100/sqft |
Source: Baird & Warner #09180904 Report a problem | ||
| 3/31/2016 | Price change | $169,900-2.8%$100/sqft |
Source: Baird & Warner #09180904 Report a problem | ||
| 1/29/2016 | Listed for sale | $174,800$103/sqft |
Source: Berkshire Hathaway HomeServices Elite Realtors #09063981 Report a problem | ||
| 1/20/2016 | Pending sale | $174,800$103/sqft |
Source: Berkshire Hathaway HomeServices Elite Realtors #09063981 Report a problem | ||
| 10/15/2015 | Price change | $174,800-2.8%$103/sqft |
Source: Berkshire Hathaway HomeServices Elite Realtors #09063981 Report a problem | ||
| 9/9/2015 | Price change | $179,800-2.7%$106/sqft |
Source: Berkshire Hathaway HomeServices Elite Realtors #08990145 Report a problem | ||
| 7/22/2015 | Price change | $184,800-2.1%$109/sqft |
Source: Berkshire Hathaway HomeServices Elite Realtors #08990145 Report a problem | ||
| 6/15/2015 | Price change | $188,800-5%$111/sqft |
Source: Berkshire Hathaway HomeServices Elite Realtors #08910966 Report a problem | ||
| 5/27/2015 | Price change | $198,800-0.5%$117/sqft |
Source: Berkshire Hathaway HomeServices Elite Realtors #08910966 Report a problem | ||
| 5/4/2015 | Listed for sale | $199,800$117/sqft |
Source: Berkshire Hathaway HomeServices Elite Realtors #08910966 Report a problem | ||

Get a cash offer in 3 minutes
Find out how much your home could sell for in as little as 3 minutes with a no-obligation cash offer.
Estimated market value
$270,300
