Skip main navigation
Pending
  • $489,000

    607 Walnut St, Lake Jackson, TX 77566

    5beds
    3,310sqft
    : 
    Loading
    Get pre-qualified
    Single Family Residence
    Built in 2005
    0.35 Acres Lot
    $484,000 Zestimate®
    $148/sqft
    $-- HOA

    What's special

    High ceilings throughoutTons of natural lightOversized closetTrue spotless interiorDouble crown molding
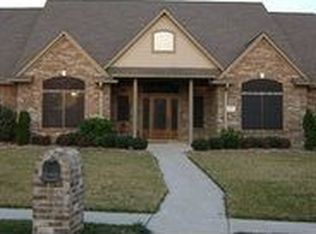
    Welcome to this meticulously maintained Peltier built home in a highly desirable neighborhood. Situated on an oversized 15,276 sq ft lot, this exceptional property offers the perfect blend of elegance, functionality, and location. Inside you'll find tons of natural light, high ceilings throughout and a true spotless interior that reflects true pride of ownership. The thoughtfully designed split floor plan features 4 bedrooms downstairs with a versatile office or 5th bedroom. Two rooms offer jack and jill split and the other secondary bedroom offers its own full bathroom. The primary is a true owners retreat. Double crown molding and soaring ceilings in the bathroom along with an OVER SIZED closet your going to love. The kitchen is so grand it offers two sinks and two dishwashers for a true chefs dream. Upstairs you'll find a private 5th bedroom with a full bathroom, perfect for a guest retreat or game room. The outdoor area is the true highlight. Heated pool making it year round!
    9 days
    |
    727
    |
    47
    |

    Likely to sell faster than

    Zillow last checked:

    Listing updated:

    Listed by:

    Meaghan Arceneaux TREC #0645193 979-709-3761,

    Mega Realty

    Source: HAR,MLS#: 20037935MLS Logo

      Facts & features

      Interior

      Bedrooms & bathrooms
      • Bedrooms: 5
      • Bathrooms: 5
      • Full bathrooms: 4
      • 1/2 bathrooms: 1
      Rooms
      • Room types: Utility Room
      Primary bathroom
      • Features: Full Secondary Bathroom Down, Half Bath, Hollywood Bath, Primary Bath: Double Sinks, Primary Bath: Jetted Tub, Primary Bath: Separate Shower, Primary Bath: Tub/Shower Combo
      Kitchen
      • Features: Breakfast Bar, Kitchen Island, Kitchen open to Family Room, Pantry, Pot Filler, Pots/Pans Drawers, Reverse Osmosis, Second Sink, Under Cabinet Lighting, Walk-in Pantry
      Heating
      • Natural Gas
      Cooling
      • Ceiling Fan(s), Electric
      Appliances
      • Included: Disposal, Gas Oven, Microwave, Gas Range, Dishwasher, Instant Hot Water
      • Laundry: Electric Dryer Hookup, Washer Hookup
      Features
      • Crown Molding, Formal Entry/Foyer, High Ceilings, 1 Bedroom Up, All Bedrooms Down, En-Suite Bath, Primary Bed - 1st Floor, Sitting Area, Split Plan, Walk-In Closet(s)
      • Flooring: Carpet, Tile, Vinyl
      • Windows: Window Coverings
      • Number of fireplaces: 1
      • Fireplace features: Outside
      Interior area
      • Total structure area: 3,310
      • Total interior livable area: 3,310 sqft

      Property

      Parking
      • Total spaces: 3
      • Parking features: Attached, Oversized, Additional Parking, Garage Door Opener, Double-Wide Driveway, RV Access/Parking
      • Attached garage spaces: 3
      Features
      • Stories: 2
      • Patio & porch: Covered, Patio/Deck
      • Has private pool: Yes
      • Pool features: Gunite, In Ground
      • Has spa: Yes
      • Fencing: Back Yard,Full
      Lot
      • Size: 0.35 Acres
      • Features: Back Yard, Subdivided, 1/4 Up to 1/2 Acre
      Details
      • Parcel number: 41150601002

      Construction

      Type & style
      • Home type: SingleFamily
      • Architectural style: Traditional
      • Property subtype: Single Family Residence
      Materials
      • Brick
      • Foundation: Slab
      • Roof: Composition,Energy Star/Reflective Roof
      Condition
      • New construction: No
      • Year built: 2005

      Utilities & green energy

      • Sewer: Public Sewer
      • Water: Public
      Green energy
      • Energy efficient items: Thermostat

      Community & HOA

      Community
      • Subdivision: Flagridge Estates Lake Jackso
      Location
      • Region: Lake Jackson

      Financial & listing details

      • Price per square foot: $148/sqft
      • Tax assessed value: $494,440
      • Annual tax amount: $9,587
      • Date on market: 6/26/2026
      • Listing terms: Cash,Conventional,FHA,VA Loan

        Estimated market value

        $484,000

        $460,000 - $508,000

        $4,486/mo

        Price history

        DateEventPrice
        7/5/2026Pending sale$489,000$148/sqft
        Source: HAR #20037935 Report a problem
        6/26/2026Listed for sale$489,000+63.1%$148/sqft
        Source: HAR #20037935 Report a problem
        10/20/2009Listing removed$299,900$91/sqft
        Source: Systems Engineering, Inc. #45318 Report a problem
        10/17/2009Listed for sale$299,900$91/sqft
        Source: Systems Engineering, Inc. #45318 Report a problem

        Public tax history

        YearProperty taxesTax assessment
        2025$7,230 -3.9%$494,440 -1%
        2024$7,521 +7.5%$499,440 +7.7%
        2023$6,995 -9%$463,575 +10%
        2022$7,687 +1.4%$421,432 +10%
        2021$7,578 $383,120 +0.8%
        2020-- $380,030 +8.8%
        2019$6,994 +7.8%$349,380 +2.8%
        2018$6,486 $340,010 +8.1%
        2017$6,486 -1.9%$314,570 +0.8%
        2016$6,614 $311,990 +0.8%
        2015$6,614 $309,400 +2.6%
        2014$6,614 $301,690 +6.1%
        2012-- $284,310
        2011-- $284,310 +0.5%
        2010-- $282,960 +1.1%
        2009-- $279,750 -1.2%
        2008-- $283,030 -2.1%
        2006-- $289,110 +741.2%
        2005-- $34,370 +22.8%
        2004-- $28,000
        2003-- $28,000
        2002-- $28,000
        2001-- $28,000

        Find assessor info on the county website

        Monthly payment

        Est. payment

        Payment breakdown

        Explore the cost of this home by adjusting the details. Changes won't be saved.
        All calculations are estimates and provided by Zillow, Inc. for informational purposes only. Actual amounts may vary.
        HOA fees may include property taxes on listings classified as Co-Ops. Contact the listing agent and/or owner for fee details.
        Mortgage interest rates are dependent on a number of factors, including credit score, down payment, and repayment length. Interest rate data provided by Zillow Group Marketplace, Inc. as of 1/1/1970 from various mortgage lenders with which we have lead or other similar arrangements; the Estimated Payment is an average of those rates.
        See how much you could borrow to make a competitive offer.

        Climate risks

        Neighborhood: Flagridge

        Getting around

        4 / 100
        Car-Dependent
        31 / 100
        Somewhat Bikeable

        Nearby schools

        GreatSchools rating
        Schools provided by the listing agent
        • Elementary: Roberts Elementary School (Brazosport)
        • Middle: Rasco Middle
        • High: Brazoswood High School

        Source: HAR. This data may not be complete. We recommend contacting the local school district to confirm school assignments for this home.

        A local agent can set up tours, give advice and negotiate with sellers.

        Browse local experts

        Similar homes

        Skip to the end of the carouselSkip to the beginning of the carousel