Skip main navigation
Off market
  • $2,187,300

    607 Walsing Dr, Henrico, VA 23229

    5beds
    6,473sqft
    Detached
    Built in 1996
    1.04 Acres Lot
    $2,187,300 Zestimate®
    $338/sqft
    $6,534 Estimated rent

    Home value

    $2,187,300

    $2.01M - $2.38M

    $6,534/mo

    Zestimate® history
    Loading
    Loading...

    Owner options

    List your home for rent

    $6,534/mo

    Rent Zestimate®

    Find your next renter with Zillow Rental Manager. Plus, with online applications, you can quickly screen prospective tenants – for free.

    Learn more

    $6,534/mo

    Rent Zestimate®

    Refinance and save

    $12,959/mo

    Est. payment

    Refinancing to a lower rate could help reduce your monthly payments and save thousands over the life of the loan.

    See today's rates

    $12,959/mo

    Est. payment

    Explore your selling options

    Work with a Zillow partner agent

    Leverage their expertise and Zillow's premium Showcase listings to get your home seen by more buyers.

    Get started

    List with your own agent

    Get your home in front of millions of buyers by listing it on Zillow.

    Learn how to do it

    Sell it yourself

    Take full control of how buyers see your home on Zillow by listing For Sale by Owner (FSBO).

    List your home

    What's special

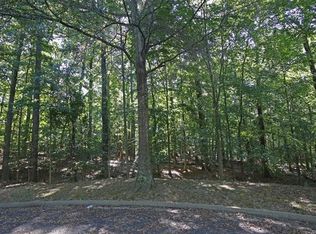
    Beautiful, timeless home set on an exquisitely landscaped 1+ acre lot with community river access in coveted Mooreland Landing subdivision. Thoughtfully designed and built w/ exceptionally fine craftsmanship & materials, it is an entertainer's dream. Two-story foyer opens to graceful formal rooms while the expansive family room, with a wall of French doors, overlooks a large bluestone terrace, saltwater pool, lovely terraced gardens, & mature trees/privacy plantings. The gourmet kitchen & adjacent butler's pantry, feature Wolf ovens/separate cooktop, Sub-Zero refrigerator, and custom cabinetry. Perfect for working from home, there is a private office with built-ins as well as a library with built-ins/gas fireplace/wet bar. The spacious 1st floor primary suite has two large closets (one with a motorized clothes conveyor system with 1,000+ slots), custom built-ins, & gas fireplace. Upstairs are three large bedrooms, three bathrooms (two are ensuite) & a workout room/4th bedroom. Third floor has a large multi-purpose room, while the basement houses a large potting room, half bath, & garage. This immaculate home also has an elevator, heart pine flooring & Hendricks concrete tile roof.

    This property is off market, which means it's not currently listed for sale or rent on Zillow. This may be different from what's available on other websites or public sources.

    Facts & features

    Interior

    Bedrooms & bathrooms
    • Bedrooms: 5
    • Bathrooms: 6
    • Full bathrooms: 4
    • 1/2 bathrooms: 2
    • Main level bathrooms: 2
    Heating
    • Forced air, Gas
    Cooling
    • Central
    Appliances
    • Included: Dishwasher, Garbage disposal, Microwave, Refrigerator, Trash compactor
    Features
    • Wet Bar, Pantry, Double Vanity, Central Vacuum, Recessed Lighting, Walk-In Closet(s), High Ceilings, Cathedral Ceiling(s), Formal Dining Room, Built In Cabinet/Bookcases, Countertops - Granite/Stone, Butlers Pantry, Internal Balcony
    • Flooring: Tile, Hardwood
    • Doors: French Doors
    • Windows: Thermal Windows
    • Basement: Finished
    • Attic: Walk-In
    • Has fireplace: Yes
    • Fireplace features: Wood Burning, Gas
    Interior area
    • Structure area source: Per Appraiser
    • Total interior livable area: 6,473 sqft
    • Finished area below ground: 582

    Property

    Parking
    • Total spaces: 2
    • Parking features: Garage - Attached
    Accessibility
    • Accessibility features: Elevator
    Features
    • Patio & porch: Patio
    • Exterior features: Stucco
    • Pool features: Gunite, In Ground, Covered, Private
    • Spa features: Jetted Tub
    • Fencing: Full, Wrought Iron
    • On waterfront: Yes
    • Waterfront features: River, Water Access, Dock/Mooring, Navigable
    • Body of water: James River
    • Frontage length: 0.0000
    Lot
    • Size: 1.04 Acres
    • Features: Cul-de-Sac, Landscaped, Park Like
    Details
    • Parcel number: 7437323206
    • Zoning: R1
    • Zoning description: R1
    • Other equipment: Generator, Irrigation System

    Construction

    Type & style
    • Home type: SingleFamily
    • Architectural style: TRANSITIONAL
    • Property subtype: Detached
    Materials
    • Other
    • Roof: Tile
    Condition
    • Year built: 1996

    Utilities & green energy

    • Sewer: Public Sewer
    • Water: Public Water
    • Utilities for property: Cable Available

    Community & HOA

    Community
    • Security: Security System
    HOA
    • Has HOA: Yes
    • Amenities included: Association
    • Services included: Common Area, Comm Ar Mnt
    • HOA fee: $155 monthly
    Location
    • Region: Henrico

    Financial & listing details

    • Price per square foot: $338/sqft
    • Tax assessed value: $1,794,600
    • Annual tax amount: $14,895

    Price history

    DateEventPrice
    3/4/2021Sold$1,410,000-11.6%$218/sqft
    Source: CVRMLS #2026069 Report a problem
    1/2/2021Pending sale$1,595,000$246/sqft
    Source: Joyner Fine Properties #2026069 Report a problem
    11/11/2020Listed for sale$1,595,000-13.8%$246/sqft
    Source: Joyner Fine Properties #2026069 Report a problem
    5/17/2004Sold$1,850,000$286/sqft
    Source: Public Record Report a problem

    Public tax history

    YearProperty taxesTax assessment
    2025$14,895 +6.1%$1,794,600 +8.7%
    2024$14,039 +8.8%$1,651,600 +8.8%
    2023$12,904 +10.4%$1,518,100 +10.4%
    2022$11,684 +22.1%$1,374,600 +25%
    2021$9,566 $1,099,500
    2020$9,566 $1,099,500
    2019$9,566 $1,099,500
    2018$9,566 +89.5%$1,099,500 -5.3%
    2017$5,049 -49.2%$1,160,600 +1.5%
    2016$9,945 +0.7%$1,143,100
    2015$9,879 $1,143,100 +0.7%
    2014$9,879 $1,135,500
    2013-- $1,135,500
    2012-- $1,135,500
    2011-- $1,135,500
    2010-- $1,135,500 -3.2%
    2009-- $1,173,500
    Find assessor info on the county website

    Neighborhood: Mooreland Landing

    Nearby schools

    GreatSchools rating
    Schools provided by the listing agent
    • Elementary: Maybeury
    • Middle: Tuckahoe
    • High: Freeman

    Source: The MLS. This data may not be complete. We recommend contacting the local school district to confirm school assignments for this home.

    Get a cash offer in 3 minutes
    Find out how much your home could sell for in as little as 3 minutes with a no-obligation cash offer.
    Estimated market value
    $2,187,300
    Get a cash offer in 3 minutes
    Find out how much your home could sell for in as little as 3 minutes with a no-obligation cash offer.
    Estimated market value
    $2,187,300