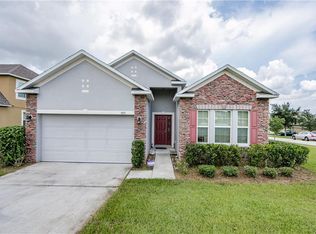
Spacious 4-Bedroom Home with Bonus Room & Fenced Yard in Haines City! Welcome to 607 Washington Way, a beautiful two-story home nestled in a desirable Stonewood Estates neighborhood. This spacious 4-bedroom, 2.5-bathroom residence offers a modern and functional layout, perfect for families and entertainers alike. Step inside to discover an inviting open-concept kitchen, complete with an island, a refrigerator and range replaced in June 2024, and plenty of counter space for meal prep and gatherings. The kitchen flows seamlessly into the living and dining areas, creating a bright and airy space to relax or entertain. Upstairs, you'll find four generously sized bedrooms, including a spacious primary suite with an en-suite bath and a large walk-in closet. A versatile bonus room provides the perfect space for a home office, playroom, or additional living area. Outside, enjoy the privacy of a fully fenced backyard, ideal for pets, outdoor entertaining, or simply unwinding after a long day. Located in a peaceful community with easy access to shopping, dining, and Interstate 4, you're only 30 minutes from Disney World and other major attractions in the Orlando area. This home offers the perfect balance of comfort and convenience. Don’t miss your chance to make this wonderful home yours—schedule a showing today!
Sold for $349,900
$349,900
607 Washington Way, Haines City, FL 33844
4beds
2,836sqft
Single Family Residence
Built in 2014
7,510 Square Feet Lot
$333,500 Zestimate®
$123/sqft
$2,664 Estimated rent
Home value
$333,500
$300,000 - $370,000
$2,664/mo
Zestimate® history
Owner options
List your home for rent
$2,664/mo
Rent Zestimate®
Find your next renter with Zillow Rental Manager. Plus, with online applications, you can quickly screen prospective tenants – for free.
$2,664/mo
Rent Zestimate®
Refinance and save
$2,382/mo
Est. payment
Refinancing to a lower rate could help reduce your monthly payments and save thousands over the life of the loan.
$2,382/mo
Est. payment
Explore your selling options
Work with a Zillow partner agent
Leverage their expertise and Zillow's premium Showcase listings to get your home seen by more buyers.
Get startedList with your own agent
Get your home in front of millions of buyers by listing it on Zillow.
Learn how to do itSell it yourself
Take full control of how buyers see your home on Zillow by listing For Sale by Owner (FSBO).
List your homeWhat's special
Versatile bonus roomEn-suite bathSpacious primary suiteBright and airy spaceLiving and dining areasOpen-concept kitchenFully fenced backyard
Zillow last checked:
Listing updated:
Listed by:
Derek McGehee 309-265-8257,
ALL COUNTY POLK PROPERTY MANAG 863-510-5965
Bought with:
Non-Member Agent
STELLAR NON-MEMBER OFFICE
Source: Stellar MLS,MLS#: L4951733 Originating MLS: Lakeland
Originating MLS: Lakeland
Facts & features
Interior
Bedrooms & bathrooms
- Bedrooms: 4
- Bathrooms: 3
- Full bathrooms: 2
- 1/2 bathrooms: 1
Primary bedroom
- Features: En Suite Bathroom, Walk-In Closet(s)
- Level: Second
Bedroom 2
- Features: Ceiling Fan(s), Built-in Closet
- Level: Second
Bedroom 3
- Features: Ceiling Fan(s), Built-in Closet
- Level: Second
Bedroom 4
- Features: Ceiling Fan(s), Built-in Closet
- Level: Second
Kitchen
- Features: Kitchen Island, Storage Closet
- Level: First
Living room
- Level: First
Heating
- Central
Cooling
- Central Air
Appliances
- Included: Dishwasher, Disposal, Microwave, Range, Refrigerator, Water Softener
- Laundry: Laundry Room
Features
- Ceiling Fan(s), PrimaryBedroom Upstairs, Thermostat, Vaulted Ceiling(s)
- Flooring: Carpet, Tile
- Has fireplace: No
Interior area
- Total structure area: 2,836
- Total interior livable area: 2,836 sqft
Property
Parking
- Total spaces: 2
- Parking features: Garage - Attached
- Attached garage spaces: 2
Features
- Levels: Multi/Split
- Exterior features: Lighting, Sidewalk
Lot
- Size: 7,510 Square Feet
Details
- Parcel number: 272716740504000480
- Special conditions: None
Construction
Type & style
- Home type: SingleFamily
- Property subtype: Single Family Residence
Materials
- Stucco
- Foundation: Slab
- Roof: Shingle
Condition
- New construction: No
- Year built: 2014
Utilities & green energy
- Sewer: Public Sewer
- Water: Public
- Utilities for property: Electricity Available, Electricity Connected, Sewer Available, Sewer Connected, Water Available, Water Connected
Community & HOA
Community
- Pet fee: $0 monthly
- Subdivision: LIBERTY SQUARE
HOA
- Has HOA: Yes
- HOA fee: $53 monthly
- HOA name: Jill Backman
- HOA phone: 407-847-2280
Location
- Region: Haines City
Financial & listing details
- Price per square foot: $123/sqft
- Tax assessed value: $328,957
- Annual tax amount: $5,106
- Date on market: 3/26/2025
- Cumulative days on market: 15 days
- Listing terms: Cash,Conventional,FHA,VA Loan
- Ownership: Fee Simple
- Total actual rent: 0
- Electric utility on property: Yes
- Road surface type: Asphalt
Price history
| Date | Event | Price |
|---|---|---|
| 5/16/2025 | Sold | $349,900$123/sqft |
Source:  Stellar MLS #L4951733 Report a problem Stellar MLS #L4951733 Report a problem | ||
| 4/10/2025 | Pending sale | $349,900$123/sqft |
Source: Stellar MLS #L4951733 Report a problem | ||
| 4/5/2025 | Price change | $349,900-5.4%$123/sqft |
Source: Stellar MLS #L4951733 Report a problem | ||
| 3/26/2025 | Listed for sale | $370,000+57.4%$130/sqft |
Source: Stellar MLS #L4951733 Report a problem | ||
| 8/14/2020 | Sold | $235,000-6%$83/sqft |
Source: Public Record Report a problem | ||
| 7/9/2020 | Pending sale | $249,900$88/sqft |
Source: SUNSHINE STATE REALTY #G5029225 Report a problem | ||
| 6/9/2020 | Price change | $249,900-3.9%$88/sqft |
Source: SUNSHINE STATE REALTY #G5029225 Report a problem | ||
| 5/28/2020 | Listed for sale | $260,000+2%$92/sqft |
Source: SUNSHINE STATE REALTY #G5029225 Report a problem | ||
| 4/1/2020 | Listing removed | $254,900$90/sqft |
Source: RE/MAX Paramount Properties #L4911004 Report a problem | ||
| 12/2/2019 | Price change | $254,900-1.9%$90/sqft |
Source: REMAX PARAMOUNT PROPERTIES #L4911004 Report a problem | ||
| 9/23/2019 | Listed for sale | $259,900+20.9%$92/sqft |
Source: REMAX PARAMOUNT PROPERTIES #L4911004 Report a problem | ||
| 9/26/2017 | Sold | $214,900$76/sqft |
Source: Public Record Report a problem | ||
| 7/6/2017 | Listed for sale | $214,900$76/sqft |
Source: Winter Haven #P4714183 Report a problem | ||
| 6/29/2017 | Pending sale | $214,900$76/sqft |
Source: Winter Haven #P4714183 Report a problem | ||
| 6/1/2017 | Price change | $214,900-2.3%$76/sqft |
Source: Winter Haven #P4714183 Report a problem | ||
| 3/9/2017 | Price change | $219,900-4.3%$78/sqft |
Source: Keller Williams - Winter Haven #P4714183 Report a problem | ||
| 2/18/2017 | Price change | $229,900-8%$81/sqft |
Source: Keller Williams - Winter Haven #P4714183 Report a problem | ||
| 2/10/2017 | Listed for sale | $249,900+45.4%$88/sqft |
Source: KELLER WILLIAMS REALTY OF WH #P4714183 Report a problem | ||
| 5/12/2014 | Sold | $171,900$61/sqft |
Source: Public Record Report a problem | ||
Public tax history
| Year | Property taxes | Tax assessment |
|---|---|---|
| 2025 | $4,701 +1.9% | $285,459 +2.9% |
| 2024 | $4,615 +2.6% | $277,414 +3% |
| 2023 | $4,497 +2.8% | $269,334 +3% |
| 2022 | $4,373 +0.8% | $261,489 +3% |
| 2021 | $4,340 +15.6% | $253,873 +13.2% |
| 2020 | $3,754 +0.8% | $224,271 +2.3% |
| 2019 | $3,725 -8.9% | $219,229 +1.9% |
| 2018 | $4,087 +1.6% | $215,141 +10.3% |
| 2017 | $4,021 +25.5% | $195,111 +2.1% |
| 2016 | $3,203 -1.8% | $191,098 +0.7% |
| 2015 | $3,263 +544.4% | $189,770 +2200.2% |
| 2014 | $506 +199% | $8,250 +10% |
| 2013 | $169 -0.7% | $7,500 |
| 2012 | $171 -18.1% | $7,500 -21.1% |
| 2011 | $208 -7.9% | $9,500 -4.4% |
| 2010 | $226 -51.1% | $9,933 -50.3% |
| 2009 | $462 -16.2% | $20,000 -20% |
| 2008 | $551 | $25,000 |
Find assessor info on the county website
Neighborhood: 33844
Nearby homes
- $266,6003 bd2 ba1.4k sqft611 Washington Way, Haines City, FL 33844Off Market
- $312,7004 bd2 ba1.9k sqft603 Washington Way, Haines City, FL 33844Off Market
- $2,4403 bd3 ba2.2k sqft1129 Democracy Dr, Haines City, FL 33844For Rent

- $264,0003 bd2 ba1.4k sqft723 Flagstone St, Haines City, FL 33844Off Market
- $329,0005 bd2 ba2k sqft1125 Democracy Dr, Haines City, FL 33844Sold
- $289,5003 bd2 ba2k sqft604 Washington Way, Haines City, FL 33844Off Market
- $322,8004 bd2 ba2.2k sqft600 Washington Way, Haines City, FL 33844Off Market
- $279,5003 bd2 ba1.6k sqft608 Washington Way, Haines City, FL 33844Off Market
Nearby schools
GreatSchools rating
- 3/10DAVENPORT ELEMENTARY-0925Grades: PK-5Distance: 2.1 mi
- 3/10Shelley S. Boone Middle SchoolGrades: 6-8Distance: 2 mi
- 2/10Ridge Community High SchoolGrades: 9-12Distance: 1.6 mi
Get a cash offer in 3 minutes
Find out how much your home could sell for in as little as 3 minutes with a no-obligation cash offer.
Estimated market value
$333,500
Get a cash offer in 3 minutes
Find out how much your home could sell for in as little as 3 minutes with a no-obligation cash offer.
Estimated market value
$333,500
- Florida
- Polk County
- Haines City
- 33844
- 607 Washington Way
Nearby cities
Nearby zip codes
Other Haines City Topics
