Skip main navigation
Sold for $430,000
  • $430,000

    607 Wavecrest Dr, Orlando, FL 32807

    4beds
    1,746sqft
    Single Family Residence
    Built in 1979
    9,759 Square Feet Lot
    $430,700 Zestimate®
    $246/sqft
    $2,337 Estimated rent

    Home value

    $430,700

    $392,000 - $474,000

    $2,337/mo

    Zestimate® history
    Loading
    Loading...

    Owner options

    List your home for rent

    $2,337/mo

    Rent Zestimate®

    Find your next renter with Zillow Rental Manager. Plus, with online applications, you can quickly screen prospective tenants – for free.

    Learn more

    $2,337/mo

    Rent Zestimate®

    Refinance and save

    $3,068/mo

    Est. payment

    Refinancing to a lower rate could help reduce your monthly payments and save thousands over the life of the loan.

    See today's rates

    $3,068/mo

    Est. payment

    Explore your selling options

    Work with a Zillow partner agent

    Leverage their expertise and Zillow's premium Showcase listings to get your home seen by more buyers.

    Get started

    List with your own agent

    Get your home in front of millions of buyers by listing it on Zillow.

    Learn how to do it

    Sell it yourself

    Take full control of how buyers see your home on Zillow by listing For Sale by Owner (FSBO).

    List your home

    What's special

    Granite counter topsOak tree lined communityOpen floor planAttic for additional storageWater heaterSolid wood cabinetsPlumbing and electrical work
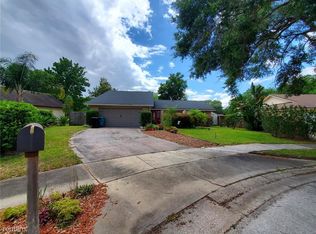
    One or more photo(s) has been virtually staged. Welcome to the oak tree lined community of Dover Cove and this 4 bedroom/2 bath/2 car garage, split floor plan property. In 2018, the house was updated with double pane Pella windows, tile flooring throughout home, plumbing and electrical work, water heater, 3.5 ton oversized A/C heatpump system, solid wood cabinets, stainless steel appliances, granite counter tops, and roof with architectural shingles and soffit. The open floor plan gives the interior designer in you plenty of space for whatever your needs and wants may be. The primary room sitting all to itself on one side of the house has it's own bathroom and walk in closet. All of the other bedrooms on the other side of the house have ceiling fans and double closets. There's also a nice sized attic for additional storage. The corner lot property has a fenced in backyard big enough for a pool! The Dover Shore community center, less than a mile away, has a Playground, Multi-purpose Room, Gymnasium, Computer Lab, Swimming Pool, Fitness Center, Baseball Field, and Pickleball Court. It is zoned for Boone High School and in an extremely appealing proximity to downtown, MCO, 408East/West, shopping, restaurants and more. Entire Interior freshly painted 2025. Schedule your showing today!

    Zillow last checked:

    Listing updated:

    Listing Provided by:

    Eddie Cooper, PA 407-722-9001,

    MAINFRAME REAL ESTATE 407-513-4257

    Bought with:

    Sarika Nana, 3577487

    EXP REALTY LLC

    Source: Stellar MLS,MLS#: O6294377MLS LogoOriginating MLS: Orlando Regional

    Facts & features

    Interior

    Bedrooms & bathrooms
    • Bedrooms: 4
    • Bathrooms: 2
    • Full bathrooms: 2
    Primary bedroom
    • Features: Ceiling Fan(s), Walk-In Closet(s)
    • Level: First
    • Area: 182 Square Feet
    • Dimensions: 14x13
    Bedroom 2
    • Features: Ceiling Fan(s), Dual Closets
    • Level: First
    • Area: 110 Square Feet
    • Dimensions: 11x10
    Bedroom 3
    • Features: Ceiling Fan(s), Dual Closets
    • Level: First
    • Area: 110 Square Feet
    • Dimensions: 11x10
    Bedroom 4
    • Features: Ceiling Fan(s), Dual Closets
    • Level: First
    • Area: 110 Square Feet
    • Dimensions: 11x10
    Dining room
    • Features: Ceiling Fan(s), No Closet
    • Level: First
    • Area: 192 Square Feet
    • Dimensions: 16x12
    Kitchen
    • Features: Breakfast Bar, Granite Counters, Coat Closet
    • Level: First
    • Area: 112 Square Feet
    • Dimensions: 14x8
    Living room
    • Features: No Closet
    • Level: First
    • Area: 322 Square Feet
    • Dimensions: 23x14
    Heating
    • Central, Electric
    Cooling
    • Central Air
    Appliances
    • Included: Dishwasher, Disposal, Dryer, Electric Water Heater, Microwave, Range, Refrigerator, Washer
    • Laundry: In Garage, Inside
    Features
    • Ceiling Fan(s), Kitchen/Family Room Combo, Living Room/Dining Room Combo, Open Floorplan, Solid Surface Counters, Thermostat, Walk-In Closet(s)
    • Flooring: Tile
    • Doors: French Doors, Sliding Doors
    • Windows: Blinds, Double Pane Windows, Drapes, Rods, Window Treatments
    • Has fireplace: No
    Interior area
    • Total structure area: 2,290
    • Total interior livable area: 1,746 sqft

    Property

    Parking
    • Total spaces: 2
    • Parking features: On Street
    • Attached garage spaces: 2
    • Has uncovered spaces: Yes
    • Details: Garage Dimensions: 20x19
    Features
    • Levels: One
    • Stories: 1
    • Patio & porch: Patio, Porch
    • Exterior features: Sidewalk
    • Fencing: Fenced,Wood
    Lot
    • Size: 9,759 sqft
    • Features: Corner Lot, Sidewalk
    Details
    • Parcel number: 332230215000410
    • Zoning: R-1A/AN
    • Special conditions: None

    Construction

    Type & style
    • Home type: SingleFamily
    • Property subtype: Single Family Residence
    Materials
    • Block, Concrete
    • Foundation: Slab
    • Roof: Shingle
    Condition
    • New construction: No
    • Year built: 1979

    Utilities & green energy

    • Sewer: Public Sewer
    • Water: Public
    • Utilities for property: Cable Connected, Electricity Connected, Public, Sewer Connected, Water Connected

    Community & neighborhood

    Community
    • Community features: Playground, Pool, Sidewalks
    Location
    • Region: Orlando
    • Subdivision: DOVER COVE

    HOA & financial

    HOA
    • Has HOA: No
    Other fees
    • Pet fee: $0 monthly
    Other financial information
    • Total actual rent: 0

    Other

    Other facts
    • Listing terms: Cash,Conventional,FHA,VA Loan
    • Ownership: Fee Simple
    • Road surface type: Paved

    Price history

    DateEventPrice
    8/28/2025Sold$430,000-2.3%$246/sqft
    Source: Stellar MLS #O6294377 Report a problem
    7/24/2025Pending sale$440,000$252/sqft
    Source: Stellar MLS #O6294377 Report a problem
    7/10/2025Price change$440,000-1.8%$252/sqft
    Source: Stellar MLS #O6294377 Report a problem
    6/13/2025Price change$448,000-1.5%$257/sqft
    Source: Stellar MLS #O6294377 Report a problem
    5/1/2025Price change$455,000-2.2%$261/sqft
    Source: Stellar MLS #O6294377 Report a problem
    3/28/2025Listed for sale$465,000+60.6%$266/sqft
    Source: Stellar MLS #O6294377 Report a problem
    9/8/2022Listing removed--
    Source: Zillow Rental Manager Report a problem
    8/22/2022Listed for rent$2,800$2/sqft
    Source: Zillow Rental Manager Report a problem
    8/13/2021Listing removed--
    Source: Zillow Rental Manager Report a problem
    8/10/2021Price change$2,800-6.7%$2/sqft
    Source: Zillow Rental Manager Report a problem
    8/1/2021Listed for rent$3,000$2/sqft
    Source: Zillow Rental Manager Report a problem
    2/12/2019Sold$289,500$166/sqft
    Source: Public Record Report a problem
    1/3/2019Price change$289,500-1.7%$166/sqft
    Source: SAND DOLLAR REALTY GROUP INC #O5747066 Report a problem
    12/5/2018Listed for sale$294,500+56.6%$169/sqft
    Source: SAND DOLLAR REALTY GROUP INC #O5747066 Report a problem
    8/23/2018Sold$188,000$108/sqft
    Source: Public Record Report a problem

    Public tax history

    YearProperty taxesTax assessment
    2024$7,323 +13.1%$383,610 +10%
    2023$6,476 +10.1%$348,736 +10%
    2022$5,881 +50.4%$317,033 +29%
    2021$3,911 +0.9%$245,794 +1.4%
    2020$3,876 -11.9%$242,400 +7%
    2019$4,398 +12.3%$226,561 +16.9%
    2018$3,916 $193,767 +4.4%
    2017$3,916 +9.1%$185,601 +4.5%
    2016$3,590 +5.4%$177,550 +12.2%
    2015$3,405 +17.7%$158,210 +12%
    2014$2,893 +18.5%$141,286 +17.4%
    2013$2,441 -0.1%$120,314 +0.5%
    2012$2,444 -7%$119,747 -7.1%
    2011$2,628 -8.3%$128,864 -11.4%
    2010$2,865 $145,372 -17.9%
    2009-- $177,163 -12.8%
    2008$3,799 -3%$203,143 -7.5%
    2007$3,918 -3.1%$219,556 +5.6%
    2006$4,045 +26.9%$207,828 +31.9%
    2005$3,187 +16%$157,560 +14.6%
    2004$2,748 +12.9%$137,534 +14.5%
    2003$2,435 +6.8%$120,112 +6.9%
    2002$2,280 +12.7%$112,319 +16.3%
    2001$2,024 +1.8%$96,539 +4.6%
    2000$1,988 $92,303

    Find assessor info on the county website

    Neighborhood: The Dovers

    Nearby schools

    GreatSchools rating
    Schools provided by the listing agent
    • Elementary: Dover Shores Elem
    • Middle: Roberto Clemente Middle
    • High: Boone High

    Source: Stellar MLS. This data may not be complete. We recommend contacting the local school district to confirm school assignments for this home.

    Get a cash offer in 3 minutes
    Find out how much your home could sell for in as little as 3 minutes with a no-obligation cash offer.
    Estimated market value
    $430,700
    Get a cash offer in 3 minutes
    Find out how much your home could sell for in as little as 3 minutes with a no-obligation cash offer.
    Estimated market value
    $430,700