Skip main navigation
Sold for $362,000
  • $362,000

    607 Weather Ridge Ln #24, Cary, NC 27513

    3beds
    1,404sqft
    Condominium
    Built in 2025
    -- sqft lot
    $359,600 Zestimate®
    $258/sqft
    $2,301 Estimated rent

    Home value

    $359,600

    $342,000 - $378,000

    $2,301/mo

    Zestimate® history
    Loading
    Loading...

    Owner options

    List your home for rent

    $2,301/mo

    Rent Zestimate®

    Find your next renter with Zillow Rental Manager. Plus, with online applications, you can quickly screen prospective tenants – for free.

    Learn more

    $2,301/mo

    Rent Zestimate®

    Refinance and save

    $2,471/mo

    Est. payment

    Refinancing to a lower rate could help reduce your monthly payments and save thousands over the life of the loan.

    See today's rates

    $2,471/mo

    Est. payment

    Explore your selling options

    Work with a Zillow partner agent

    Leverage their expertise and Zillow's premium Showcase listings to get your home seen by more buyers.

    Get started

    List with your own agent

    Get your home in front of millions of buyers by listing it on Zillow.

    Learn how to do it

    Sell it yourself

    Take full control of how buyers see your home on Zillow by listing For Sale by Owner (FSBO).

    List your home

    What's special

    Grey shaker-style cabinetsWindow blinds includedCovered porch or patio
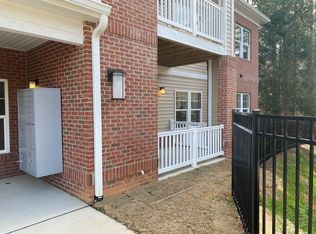
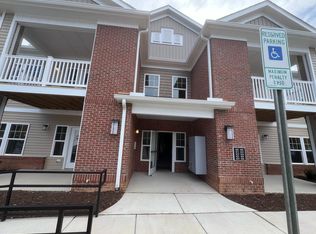
    New condos in the heart of Cary. Up to $5,000 towards closing costs with our CLOSE OUT BUYER INCENTIVES Washer & Dryer, Refrigerator, and window blinds included. 3 bedroom 2 bath unit includes grey shaker-style cabinets. Two (2) elevators in each twenty unit building. Each condo has a covered porch or patio. Close access to restaurants, shopping, and public greenway. DISCLAIMER: Dimensions are approximate but deemed reliable. There will not be a 'Model Home' available for this project. No Investors Please.

    Zillow last checked:

    Listing updated:

    Listed by:

    Tom Cashwell 919-349-3029,

    Coldwell Banker Advantage NH

    Bought with:

    Tiffany Williamson, 279179

    Navigate Realty

    Gregory Scott DelPozo, 312819

    Navigate Realty

    Source: Doorify MLS,MLS#: 10130232MLS Logo

    Facts & features

    Interior

    Bedrooms & bathrooms
    • Bedrooms: 3
    • Bathrooms: 2
    • Full bathrooms: 2
    • Main level bedrooms: 3
    Primary bedroom
    • Level: Main
    • Area: 180 Square Feet
    • Dimensions: 12 x 15
    Bedroom 2
    • Level: Main
    • Area: 126.5 Square Feet
    • Dimensions: 11 x 11.5
    Bedroom 3
    • Level: Main
    • Area: 135 Square Feet
    • Dimensions: 10 x 13.5
    Dining room
    • Level: Main
    • Area: 110 Square Feet
    • Dimensions: 11 x 10
    Family room
    • Level: Main
    • Area: 208 Square Feet
    • Dimensions: 13 x 16
    Kitchen
    • Level: Main
    • Area: 108 Square Feet
    • Dimensions: 12 x 9
    Heating
    • Electric, Forced Air, Heat Pump
    Cooling
    • Central Air, Heat Pump
    Appliances
    • Included: Dryer, Dishwasher, Electric Range, Electric Water Heater, Microwave, Plumbed For Ice Maker, Refrigerator, Self Cleaning Oven, Washer
    • Laundry: Laundry Closet
    Features
    • Double Vanity, Granite Counters, Primary Downstairs, Walk-In Closet(s), Living/Dining Room Combination, Bathtub/Shower Combination, Walk-In Shower, Smooth Ceilings
    • Flooring: Carpet, Ceramic Tile, Laminate
    • Windows: Low-Emissivity Windows
    • Common walls with other units/homes: No Common Walls
    Interior area
    • Total structure area: 1,404
    • Total interior livable area: 1,404 sqft
    • Finished area above ground: 1,404
    • Finished area below ground: 0

    Property

    Parking
    • Total spaces: 120
    • Parking features: Parking Lot, Unassigned
    • Uncovered spaces: 120
    Accessibility
    • Accessibility features: Accessible Elevator Installed
    Features
    • Levels: One
    • Stories: 1
    • Patio & porch: Patio
    • Pool features: None
    • Has view: Yes
    • View description: Trees/Woods
    Lot
    • Features: Landscaped, Wooded
    • Residential vegetation: Wooded
    Details
    • Parcel number: 0754731234
    • Zoning: RMFP
    • Special conditions: Standard

    Construction

    Type & style
    • Home type: Condo
    • Architectural style: Traditional
    • Property subtype: Condominium
    Materials
    • Brick, Vinyl Siding
    • Foundation: Slab
    • Roof: Fiberglass,Shingle
    Condition
    • Under Construction
    • New construction: Yes
    • Year built: 2025
    • Major remodel year: 2025
    Details
    • Builder model: Mason

    Utilities & green energy

    • Sewer: Public Sewer
    • Water: Public
    • Utilities for property: Cable Available, Natural Gas Not Available, Sewer Connected, Water Connected

    Community & HOA

    Community
    • Features: Street Lights, Sidewalks
    • Security: Carbon Monoxide Detector(s), Firewall(s), Fire Alarm, Fire Sprinkler System, Smoke Detector(s)
    • Subdivision: Weatherstone Creek
    HOA
    • Has HOA: Yes
    • Amenities included: Elevator(s), Insurance, Landscaping, Management
    • Services included: Insurance, Maintenance Grounds, Maintenance Structure, Road Maintenance
    • HOA fee: $283 monthly
    • HOA name: Weatherstone Creek Condominium Association, Inc
    • HOA phone: 919-856-1844
    Location
    • Region: Cary

    Financial & listing details

    • Price per square foot: $258/sqft
    • Tax assessed value: $383,274
    • Date on market: 10/29/2025
    • Listing agreement: Exclusive Right To Sell
    • Listing terms: Cash,Conventional
    • Road surface type: Asphalt

    Price history

    DateEventPrice
    4/20/2026Sold$362,000$258/sqft
    Source: Doorify MLS #10130232 Report a problem
    3/7/2026Pending sale$362,000+1%$258/sqft
    Source: Doorify MLS #10130232 Report a problem
    1/16/2026Price change$358,330-2.7%$255/sqft
    Source: Doorify MLS #10130232 Report a problem
    10/29/2025Listed for sale$368,330$262/sqft
    Source: Doorify MLS #10130232 Report a problem

    Public tax history

    Tax history is unavailable.

    Neighborhood: Weatherstone

    Nearby schools

    GreatSchools rating
    Schools provided by the listing agent
    • Elementary: Wake County Schools
    • Middle: Wake - East Cary Middle
    • High: Wake - Cary High

    Source: Doorify MLS. This data may not be complete. We recommend contacting the local school district to confirm school assignments for this home.

    Get a cash offer in 3 minutes
    Find out how much your home could sell for in as little as 3 minutes with a no-obligation cash offer.
    Estimated market value
    $359,600
    Get a cash offer in 3 minutes
    Find out how much your home could sell for in as little as 3 minutes with a no-obligation cash offer.
    Estimated market value
    $359,600