Welcome to easy living in Uniontown! This well-maintained 3-bedroom, 2-bath home offers comfortable single-level living with a functional layout designed for everyday life. Built in 2013, the home features an open-concept feel that connects the main living areas, creating a space that’s both practical and inviting. The kitchen and living area flow seamlessly together—perfect for keeping everyone connected whether you’re cooking dinner or hosting friends. The primary suite offers its own private bathroom, while two additional bedrooms provide flexibility for guests, kids, or a home office. Step outside to a manageable yard that gives you space to enjoy the outdoors without a ton of upkeep. The attached 2-car garage adds convenience and extra storage. Located in a quiet Uniontown neighborhood within the Colton School District, this home offers small-town charm while still being within reach of nearby amenities.
Unpublished sold
Price Unknown
607 Wheatland Ct, Uniontown, WA 99179
3beds
2baths
1,294sqft
Single Family Residence
Built in 2013
6,926 Square Feet Lot
$332,000 Zestimate®
$--/sqft
$1,741 Estimated rent
Home value
$332,000
$262,000 - $422,000
$1,741/mo
Zestimate® history
Owner options
List your home for rent
$1,741/mo
Rent Zestimate®
Find your next renter with Zillow Rental Manager. Plus, with online applications, you can quickly screen prospective tenants – for free.
$1,741/mo
Rent Zestimate®
Refinance and save
Refinancing to a lower rate could help reduce your monthly payments and save thousands over the life of the loan.
Explore your selling options
Work with a Zillow partner agent
Leverage their expertise and Zillow's premium Showcase listings to get your home seen by more buyers.
Get startedList with your own agent
Get your home in front of millions of buyers by listing it on Zillow.
Learn how to do itSell it yourself
Take full control of how buyers see your home on Zillow by listing For Sale by Owner (FSBO).
List your homeWhat's special
Zillow last checked:
Listing updated:
Listed by:
Brittany Babino 208-596-1253,
Refined Realty
Bought with:
Ashley Alred
Coldwell Banker Tomlinson Associates
Source: IMLS,MLS#: 98980015
Facts & features
Interior
Bedrooms & bathrooms
- Bedrooms: 3
- Bathrooms: 2
- Main level bathrooms: 2
- Main level bedrooms: 3
Primary bedroom
- Level: Main
Bedroom 2
- Level: Main
Bedroom 3
- Level: Main
Kitchen
- Level: Main
Heating
- Forced Air, Natural Gas
Cooling
- Central Air
Appliances
- Included: Gas Water Heater, Dishwasher, Disposal, Microwave, Oven/Range Freestanding, Refrigerator
Features
- Bath-Master, Bed-Master Main Level, Walk-In Closet(s), Breakfast Bar, Kitchen Island, Number of Baths Main Level: 2
- Has basement: No
- Has fireplace: No
Interior area
- Total structure area: 1,294
- Total interior livable area: 1,294 sqft
- Finished area above ground: 1,294
- Finished area below ground: 0
Property
Parking
- Total spaces: 2
- Parking features: Attached
- Attached garage spaces: 2
Features
- Levels: One
- Fencing: Wood
Lot
- Size: 6,926 Square Feet
- Features: Standard Lot 6000-9999 SF
Details
- Parcel number: 118370002040000
Construction
Type & style
- Home type: SingleFamily
- Property subtype: Single Family Residence
Materials
- Frame
- Foundation: Crawl Space
- Roof: Composition
Condition
- Year built: 2013
Utilities & green energy
- Water: Public
- Utilities for property: Sewer Connected
Community & HOA
Location
- Region: Uniontown
Financial & listing details
- Tax assessed value: $181,968
- Annual tax amount: $2,770
- Date on market: 3/30/2026
- Listing terms: Cash,Conventional,FHA,VA Loan
- Ownership: Fee Simple,Fractional Ownership: No
- Road surface type: Paved
Price history
Price history is unavailable.
Public tax history
| Year | Property taxes | Tax assessment |
|---|---|---|
| 2024 | $2,497 +26.1% | $181,968 +15% |
| 2023 | $1,981 -1.8% | $158,233 |
| 2022 | $2,017 +0% | $158,233 |
| 2021 | $2,016 -2% | $158,233 |
| 2019 | $2,058 +4% | $158,233 |
| 2018 | $1,979 +6% | $158,233 +5.6% |
| 2017 | $1,866 +330.2% | $149,867 |
| 2016 | $434 -45.4% | $149,867 |
| 2015 | $795 -61.4% | $149,867 +14886.7% |
| 2014 | $2,062 +16498.6% | $1,000 |
| 2013 | $12 | $1,000 |
| 2011 | -- | $1,000 |
| 2010 | -- | $1,000 |
Find assessor info on the county website
Neighborhood: 99179
Nearby homes
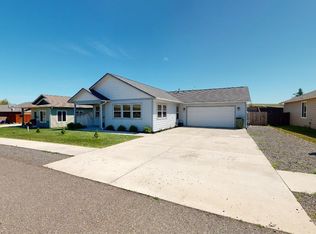
- $355,4003 bd2 ba1.4k sqft605 Wheatland Ct, Uniontown, WA 99179Off Market
- $--0.528 Acres309 Welle Drive #1, Uniontown, WA 99179Off Market
- $362,9003 bd2 ba1.4k sqft609 Wheatland Ct, Uniontown, WA 99179Off Market
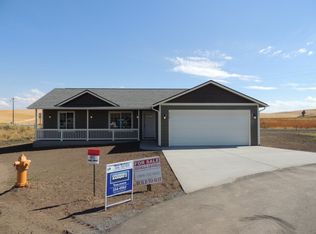
- $320,0003 bd2 ba1.3k sqft603 Wheatland Ct, Uniontown, WA 99179Sold
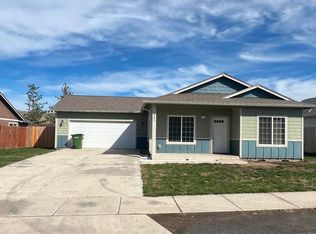
- $351,3003 bd2 ba1.4k sqft606 Wheatland Ct, Uniontown, WA 99179Off Market
- $333,1003 bd2 ba1.2k sqft610 Wheatland Ct, Uniontown, WA 99179Off Market
- $335,8006 bd2 ba2.2k sqft7252 State Route 195, Uniontown, WA 99179Off Market
- $331,0003 bd2 ba1.2k sqft608 Wheatland Ct, Uniontown, WA 99179Off Market
Nearby schools
GreatSchools rating
- 4/10Colton SchoolGrades: PK-12Distance: 3.2 mi
Schools provided by the listing agent
- Elementary: Colton
- Middle: Colton
- High: Colton
- District: Colton School District #306
Source: IMLS. This data may not be complete. We recommend contacting the local school district to confirm school assignments for this home.
- Washington
- Whitman County
- Uniontown
- 99179
- 607 Wheatland Ct
Nearby cities
Nearby zip codes
Other Uniontown Topics
