Skip main navigation
Sold for $470,000
  • $470,000

    607 Whetstone Glen St, Gaithersburg, MD 20877

    3beds
    1,892sqft
    Townhouse
    Built in 2006
    -- sqft lot
    $472,200 Zestimate®
    $248/sqft
    $2,851 Estimated rent

    Home value

    $472,200

    $449,000 - $496,000

    $2,851/mo

    Zestimate® history
    Loading
    Loading...

    Owner options

    List your home for rent

    $2,851/mo

    Rent Zestimate®

    Find your next renter with Zillow Rental Manager. Plus, with online applications, you can quickly screen prospective tenants – for free.

    Learn more

    $2,851/mo

    Rent Zestimate®

    Refinance and save

    $3,059/mo

    Est. payment

    Refinancing to a lower rate could help reduce your monthly payments and save thousands over the life of the loan.

    See today's rates

    $3,059/mo

    Est. payment

    Explore your selling options

    Work with a Zillow partner agent

    Leverage their expertise and Zillow's premium Showcase listings to get your home seen by more buyers.

    Get started

    List with your own agent

    Get your home in front of millions of buyers by listing it on Zillow.

    Learn how to do it

    Sell it yourself

    Take full control of how buyers see your home on Zillow by listing For Sale by Owner (FSBO).

    List your home

    What's special

    Additional storagePrep islandCrown trimAttached garageLocal marketsNearby restaurantsPowder room
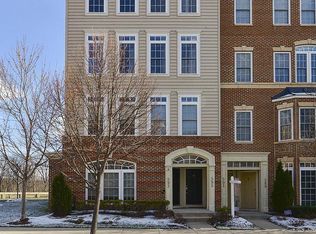
    A blossoming tree welcomes you to this Gaithersburg townhome. Floor-to-ceiling windows fill the open plan on the first floor with light. This lovely home features hardwood floors, crown trim, and a powder room. The open kitchen boasts a prep island and breakfast bar, as well as a new oven and microwave. With ample windows and high ceilings, the sun-drenched bedrooms offer plenty of space and walk-in closets. Enjoy your morning coffee on your private balcony, and park securely in your attached garage or the additional parking space in the driveway. This well-maintained community includes an outdoor pool, 24/7 fitness center, clubhouse and walking trail. The garage has additional storage, and two parking passes are included for the residential parking lot. Shop at H Mart, Giant and several local markets just down the street. Dine at many nearby restaurants, fish or hike at Lake Whetstone, and learn about early farming at the Agricultural History Farm Park.

    Zillow last checked:

    Listing updated:

    Listed by:

    Mandy Mills 202-425-6417,

    Compass,

    Co-Listing Agent: Mary A Sartorius 202-379-9619,

    Compass

    Bought with:

    Shari Gronvall

    Compass

    Source: Bright MLS,MLS#: MDMC2128344MLS Logo

    Facts & features

    Interior

    Bedrooms & bathrooms
    • Bedrooms: 3
    • Bathrooms: 3
    • Full bathrooms: 2
    • 1/2 bathrooms: 1
    • Main level bathrooms: 1
    Basement
    • Area: 0
    Heating
    • Forced Air, Natural Gas
    Cooling
    • Central Air, Electric
    Appliances
    • Included: Microwave, Dishwasher, Disposal, Ice Maker, Oven/Range - Gas, Refrigerator, Washer/Dryer Stacked, Electric Water Heater
    Features
    • Combination Dining/Living, Dining Area, Floor Plan - Traditional, Kitchen Island, Primary Bath(s), Recessed Lighting, Walk-In Closet(s)
    • Flooring: Wood
    • Has basement: No
    • Has fireplace: No
    Interior area
    • Total structure area: 1,892
    • Total interior livable area: 1,892 sqft
    • Finished area above ground: 1,892
    • Finished area below ground: 0

    Property

    Parking
    • Total spaces: 4
    • Parking features: Garage Door Opener, Inside Entrance, Built In, Attached, Off Street
    • Attached garage spaces: 1
    Accessibility
    • Accessibility features: None
    Features
    • Levels: Two
    • Stories: 2
    • Exterior features: Balcony
    • Pool features: Community
    Details
    • Additional structures: Above Grade, Below Grade
    • Parcel number: 160903547263
    • Zoning: MXD
    • Special conditions: Standard

    Construction

    Type & style
    • Home type: Townhouse
    • Architectural style: Traditional
    • Property subtype: Townhouse
    Materials
    • Brick
    • Foundation: Other
    Condition
    • New construction: No
    • Year built: 2006

    Utilities & green energy

    • Sewer: Public Sewer
    • Water: Public

    Community & neighborhood

    Location
    • Region: Gaithersburg
    • Subdivision: Hidden Creek
    • Municipality: City of Gaithersburg

    HOA & financial

    HOA
    • Has HOA: Yes
    • HOA fee: $193 monthly
    • Amenities included: Common Grounds, Fitness Center, Pool, Reserved/Assigned Parking, Tot Lots/Playground, Jogging Path, Party Room
    • Services included: Trash, Pool(s), Maintenance Grounds
    Other fees
    • Condo and coop fee: $100 monthly

    Other

    Other facts
    • Listing agreement: Exclusive Right To Sell
    • Ownership: Condominium

    Price history

    DateEventPrice
    5/28/2024Sold$470,000+4.4%$248/sqft
    Source: Bright MLS #MDMC2128344 Report a problem
    4/30/2024Pending sale$450,000$238/sqft
    Source: Bright MLS #MDMC2128344 Report a problem
    4/25/2024Listed for sale$450,000+15.4%$238/sqft
    Source: Bright MLS #MDMC2128344 Report a problem
    10/28/2021Sold$390,000$206/sqft
    Source: Public Record Report a problem
    6/3/2021Sold$390,000-6%$206/sqft
    Source: eXp Realty #60968745 Report a problem
    9/7/2006Sold$414,990$219/sqft
    Source: Public Record Report a problem

    Public tax history

    YearProperty taxesTax assessment
    2025$5,039 +12.2%$370,000 +7.2%
    2024$4,490 +8.3%$345,000 +7.8%
    2023$4,146 +3.9%$320,000 +1.1%
    2022$3,989 +0.6%$316,667 +1.1%
    2021$3,965 +1.4%$313,333 +1.1%
    2020$3,911 +1.9%$310,000
    2019$3,839 -0.6%$310,000 +2.2%
    2018$3,861 -1.8%$303,333 +1.1%
    2017$3,931 -0.9%$300,000 +4%
    2016$3,966 $288,333 +4.2%
    2015$3,966 $276,667 +4.4%
    2014$3,966 $265,000
    2013-- $265,000
    2012-- $265,000 -13.1%
    2011-- $305,000
    2010-- $305,000
    2009-- $305,000 -25.6%
    2008-- $410,000 +15.4%
    2007-- $355,332

    Find assessor info on the county website

    Neighborhood: 20877

    Nearby schools

    GreatSchools rating
    Schools provided by the listing agent
    • District: Montgomery County Public Schools

    Source: Bright MLS. This data may not be complete. We recommend contacting the local school district to confirm school assignments for this home.

    Get a cash offer in 3 minutes
    Find out how much your home could sell for in as little as 3 minutes with a no-obligation cash offer.
    Estimated market value
    $472,200
    Get a cash offer in 3 minutes
    Find out how much your home could sell for in as little as 3 minutes with a no-obligation cash offer.
    Estimated market value
    $472,200