Skip main navigation
Closed
  • Listed by: Coldwell Banker Realty - Gundaker • Kristin Preuss • 314-477-8740
    Bought with: Tom Anderson Real Estate
    Price Unknown

    607 Winding Creek Dr, Wentzville, MO 63385

    4beds
    3,950sqft
    Single Family Residence
    Built in 1999
    0.93 Acres Lot
    $594,900 Zestimate®
    $--/sqft
    $3,817 Estimated rent

    Home value

    $594,900

    $565,000 - $625,000

    $3,817/mo

    Zestimate® history
    Loading
    Loading...

    Owner options

    List your home for rent

    $3,817/mo

    Rent Zestimate®

    Find your next renter with Zillow Rental Manager. Plus, with online applications, you can quickly screen prospective tenants – for free.

    Learn more

    $3,817/mo

    Rent Zestimate®

    Refinance and save

    $250/mo

    Est. payment

    Refinancing to a lower rate could help reduce your monthly payments and save thousands over the life of the loan.

    See today's rates

    $250/mo

    Est. payment

    Explore your selling options

    Work with a Zillow partner agent

    Leverage their expertise and Zillow's premium Showcase listings to get your home seen by more buyers.

    Get started

    List with your own agent

    Get your home in front of millions of buyers by listing it on Zillow.

    Learn how to do it

    Sell it yourself

    Take full control of how buyers see your home on Zillow by listing For Sale by Owner (FSBO).

    List your home

    What's special

    Abundant storageNew blinds throughoutCustom kitchenStainless steel appliancesTwo spacious primary ensuitesJetted tubRelaxing soaker tub
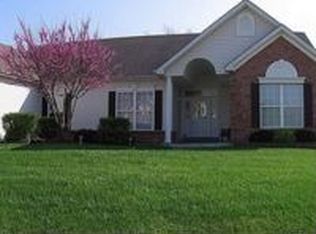
    Welcome to this impeccably maintained atrium ranch home, beautifully situated on a private 1-acre lot surrounded by mature trees, with a tranquil creek gently running along the side of the property, creating a peaceful and scenic setting. This thoughtfully designed home offers four bedrooms and four full baths, including two spacious primary ensuites—one featuring a jetted tub and the other a relaxing soaker tub—making it an ideal layout for multi-generational living or a mother-in-law suite. Every room showcases special touches, from detailed millwork to elegant palladium windows that fill the home with natural light, along with new blinds throughout. The custom kitchen features cream cabinetry, stainless steel appliances, a breakfast bar top, and a sunny breakfast room, all opening seamlessly into the main living areas for an easy, open-concept flow perfect for everyday living and entertaining. Outdoor living is just as impressive with a huge composite deck topped with a Sunsetter awning, a dedicated barbecue patio, and an additional side patio off the lower level, offering multiple spaces to relax or host gatherings. The finished lower level is an entertainer’s dream, providing generous space for recreation along with abundant storage. Let's not forget the three-car oversized garage with epoxy flooring. Combining privacy, natural beauty, and exceptional craftsmanship, this home offers refined comfort in a serene setting while remaining perfectly suited for modern living.

    Zillow last checked:

    Listing updated:

    Listed by:

    Kristin Preuss 314-477-8740,

    Coldwell Banker Realty - Gundaker

    Bought with:

    Garrett R Roland, 2007022997

    Tom Anderson Real Estate

    Source: MARIS,MLS#: 26024900MLS LogoOriginating MLS: St. Louis Association of REALTORS

    Facts & features

    Interior

    Bedrooms & bathrooms
    • Bedrooms: 4
    • Bathrooms: 4
    • Full bathrooms: 4
    • Main level bathrooms: 3
    • Main level bedrooms: 3
    Primary bedroom
    • Description: Vaulted ceiling, doors out to composite deck, jetted tub, separate shower, dual sink vanity, walk in closet.
    • Features: Floor Covering: Carpeting
    • Level: Main
    • Area: 238
    • Dimensions: 17x14
    Bedroom 2
    • Description: 2nd primary suite, vaulted ceiling, beautiful wooded view, walk in closet, soaking tub with separate shower, dual sink vanity.
    • Features: Floor Covering: Carpeting
    • Level: Main
    • Area: 238
    • Dimensions: 17x14
    Bedroom 3
    • Description: Double closets, own hall bathroom.
    • Features: Floor Covering: Carpeting
    • Level: Main
    • Area: 143
    • Dimensions: 13x11
    Bedroom 4
    • Description: French doors, egress window, large bedroom suite with full bath, storage closet with built in wine rack behind bedroom 4.
    • Features: Floor Covering: Carpeting
    • Level: Lower
    • Area: 315
    • Dimensions: 21x15
    Breakfast room
    • Description: Open to great room, double door out to huge composite deck with Sunsetter awning.
    • Features: Floor Covering: Laminate
    • Level: Main
    • Area: 90
    • Dimensions: 10x9
    Dining room
    • Description: Special millwork, 11' tray ceiling, paladium window.
    • Features: Floor Covering: Laminate
    • Level: Main
    • Area: 144
    • Dimensions: 12x12
    Family room
    • Description: Bar and entertaining area, large storage closet under the atrium staircase, door leading to huge storage area.
    • Features: Floor Covering: Carpeting
    • Level: Lower
    • Area: 520
    • Dimensions: 26x20
    Great room
    • Description: Beautiful view out atrium windows, vaulted ceiling, can lighting, fireplace, open concept living.
    • Features: Floor Covering: Carpeting
    • Level: Main
    • Area: 315
    • Dimensions: 21x15
    Kitchen
    • Description: New gas range, stainless steel appliances, refrigerator stays, granite counters, custom cream colored cabinetry, breakfast bar top.
    • Features: Floor Covering: Laminate
    • Level: Main
    • Area: 143
    • Dimensions: 13x11
    Laundry
    • Description: Laundry closet, utility sink, 42" cabinetry.
    • Features: Floor Covering: Laminate
    • Level: Main
    • Area: 72
    • Dimensions: 12x6
    Recreation room
    • Description: Great space for pool table or game room, double doors out to beautiful side patio.
    • Features: Floor Covering: Carpeting
    • Level: Lower
    • Area: 390
    • Dimensions: 26x15
    Heating
    • Electric, Electronic Air Filter, Forced Air, Heat Pump
    Cooling
    • Ceiling Fan(s), Central Air, Electric, Heat Pump, Humidity Control
    Appliances
    • Included: Dishwasher, Disposal, Microwave, Gas Range, Gas Water Heater
    • Laundry: Electric Dryer Hookup, Gas Dryer Hookup, Laundry Closet, Laundry Room, Sink, Washer Hookup
    Features
    • Bookcases, Breakfast Bar, Breakfast Room, Built-in Features, Ceiling Fan(s), Chandelier, Crown Molding, Custom Cabinetry, Double Vanity, Entrance Foyer, Granite Counters, High Ceilings, High Speed Internet, In-Law Floorplan, Lever Faucets, Open Floorplan, Pantry, Separate Dining, Separate Shower, Shower, Smart Thermostat, Soaking Tub, Solid Surface Countertop(s), Special Millwork, Tray Ceiling(s), Tub, Vaulted Ceiling(s), Walk-In Closet(s)
    • Doors: French Doors, Panel Door(s), Pocket Door(s)
    • Windows: Blinds, Double Pane Windows, ENERGY STAR Qualified Windows, Insulated Windows, Palladian Window(s), Tilt-In Windows
    • Basement: Concrete,Partially Finished,Full,Storage Space,Walk-Out Access
    • Number of fireplaces: 1
    • Fireplace features: Electric, Great Room, Insert
    Interior area
    • Total structure area: 3,950
    • Total interior livable area: 3,950 sqft
    • Finished area above ground: 2,248
    • Finished area below ground: 1,702

    Property

    Parking
    • Total spaces: 3
    • Parking features: Additional Parking, Attached, Driveway, Garage, Garage Faces Front, Off Street, Oversized
    • Attached garage spaces: 3
    • Has uncovered spaces: Yes
    Features
    • Levels: One
    • Patio & porch: Awning(s), Composite, Covered, Deck, Front Porch, Patio, Side Porch
    • Exterior features: Awning(s), Private Yard, Rain Gutters
    • Pool features: None
    • Fencing: Invisible
    • Has view: Yes
    • View description: Creek/Stream, Trees/Woods
    • Water view: Creek/Stream
    • Waterfront features: Creek
    Lot
    • Size: 0.93 Acres
    • Dimensions: 0.93-Acres
    • Features: Adjoins Wooded Area, Level, Some Trees
    Details
    • Parcel number: 400137784000005.0000000
    • Special conditions: Standard

    Construction

    Type & style
    • Home type: SingleFamily
    • Architectural style: Atrium,Ranch,Traditional
    • Property subtype: Single Family Residence
    Materials
    • Brick Veneer, Vinyl Siding
    • Foundation: Concrete Perimeter
    • Roof: Architectural Shingle
    Condition
    • Updated/Remodeled
    • New construction: No
    • Year built: 1999

    Utilities & green energy

    • Electric: Ameren
    • Sewer: Public Sewer
    • Water: Public
    • Utilities for property: Underground Utilities
    Green energy
    • Energy efficient items: Appliances, HVAC, Thermostat, Water Heater, Windows

    Community & HOA

    Community
    • Security: Security System, Smoke Detector(s)
    • Subdivision: Creekside
    HOA
    • Has HOA: Yes
    • Amenities included: Common Ground
    • Services included: Common Area Maintenance
    • HOA fee: $250 annually
    • HOA name: Creekside Place
    Location
    • Region: Wentzville

    Financial & listing details

    • Tax assessed value: $520,250
    • Annual tax amount: $6,353
    • Date on market: 4/29/2026
    • Cumulative days on market: 19 days
    • Listing terms: Cash,Conventional,FHA,VA Loan
    • Ownership: Private
    • Road surface type: Concrete

    Price history

    DateEventPrice
    6/17/2026Sold--
    Source: MARIS #26024900 Report a problem
    5/18/2026Pending sale$595,000$151/sqft
    Source: MARIS #26024900 Report a problem
    5/4/2026Contingent$595,000$151/sqft
    Source: MARIS #26024900 Report a problem
    4/30/2026Listed for sale$595,000+8.2%$151/sqft
    Source: MARIS #26024900 Report a problem
    7/29/2024Sold--
    Source: MARIS #24038497 Report a problem
    7/11/2024Contingent$550,000$139/sqft
    Source: MARIS #24038497 Report a problem
    6/27/2024Listed for sale$550,000+59.5%$139/sqft
    Source: MARIS #24038497 Report a problem
    3/24/2021Listing removed--
    Source: Owner Report a problem
    7/1/2008Listing removed$344,900$87/sqft
    Source: Owner Report a problem
    9/13/2007Price change$344,900-2.8%$87/sqft
    Source: Owner Report a problem
    5/16/2007Price change$355,000-2.2%$90/sqft
    Source: Owner Report a problem
    4/25/2007Listed for sale$363,000$92/sqft
    Source: Owner Report a problem
    5/24/2004Sold--
    Source: Public Record Report a problem

    Public tax history

    YearProperty taxesTax assessment
    2025$6,353 +1.4%$98,847 +9.1%
    2024$6,266 $90,586
    2023$6,266 +17%$90,586 +25.8%
    2022$5,354 $72,015
    2021-- $72,015 -0.3%
    2020-- $72,257
    2019$4,982 $72,257 +10.4%
    2018$4,982 +0%$65,439
    2017$4,982 +18.9%$65,439 +24.3%
    2016$4,189 +1.2%$52,645
    2015$4,140 +8.9%$52,645 +2.7%
    2014$3,802 $51,267
    2013-- $51,267 -4.2%
    2012-- $53,530 -4.3%
    2011-- $55,960
    2010-- $55,960
    2009-- $55,960 -8.4%
    2008-- $61,060 -80.3%
    2007-- $309,520
    2006-- $309,520
    2005-- $309,520 +19.5%
    2004-- $258,990
    2003-- $258,990
    2002-- --
    2001-- --
    Find assessor info on the county website

    Neighborhood: 63385

    Nearby schools

    GreatSchools rating
    Schools provided by the listing agent
    • Elementary: Journey Elem.
    • Middle: North Point Middle
    • High: North Point

    Source: MARIS. This data may not be complete. We recommend contacting the local school district to confirm school assignments for this home.

    Get a cash offer in 3 minutes
    Find out how much your home could sell for in as little as 3 minutes with a no-obligation cash offer.
    Estimated market value
    $594,900
    Get a cash offer in 3 minutes
    Find out how much your home could sell for in as little as 3 minutes with a no-obligation cash offer.
    Estimated market value
    $594,900