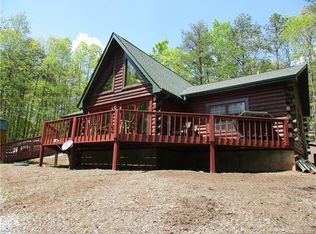
Discover your love of the mountains in this charming 3-bedroom, 4.5-bath log cabin offering stunning long-range mountain views and a warm, inviting atmosphere. Step inside to a spacious main living area featuring hardwood floors, soaring ceilings, and abundant natural light. Enjoy outdoor living at its best on the expansive wrap-around deck covering three sides—perfect for relaxing, dining, and taking in the breathtaking views. The main level is designed with an inviting layout including hardwood floors and cathedral ceilings in the den, a well-appointed kitchen featuring a breakfast bar, and a separate dining area. The spacious primary bedroom on the main level, boasts a wood beamed ceiling and includes an ensuite bath, large walk-in closet, and sliding glass doors leading directly to the wrap-around deck. The finished basement expands your living space with a large game room, a comfortable family room, a full bath, and easy access to the outside via two sets of sliding glass doors and the basement garage. In addition to parking, the garage offers a large storage area for tools and equipment.
Located in a beautiful, gated, well-maintained subdivision with paved roads and underground utilities, this property provides a peaceful and picturesque setting. Whether you're seeking a full-time residence, vacation retreat, or investment opportunity, this log cabin delivers the perfect blend of rustic charm and modern convenience. Furnishings are negotiable.
Closed
$564,000
607 Woodgate Dr, Bostic, NC 28018
3beds
2,754sqft
Single Family Residence
Built in 2007
1.14 Acres Lot
$587,300 Zestimate®
$205/sqft
$3,241 Estimated rent
Home value
$587,300
$546,000 - $634,000
$3,241/mo
Zestimate® history
Owner options
List your home for rent
$3,241/mo
Rent Zestimate®
Find your next renter with Zillow Rental Manager. Plus, with online applications, you can quickly screen prospective tenants – for free.
$3,241/mo
Rent Zestimate®
Refinance and save
$4,049/mo
Est. payment
Refinancing to a lower rate could help reduce your monthly payments and save thousands over the life of the loan.
$4,049/mo
Est. payment
Explore your selling options
Work with a Zillow partner agent
Leverage their expertise and Zillow's premium Showcase listings to get your home seen by more buyers.
Get startedList with your own agent
Get your home in front of millions of buyers by listing it on Zillow.
Learn how to do itSell it yourself
Take full control of how buyers see your home on Zillow by listing For Sale by Owner (FSBO).
List your homeWhat's special
Zillow last checked:
Listing updated:
Listed by:
Rebecca Condrey 828-559-2121,
RE/MAX Living
Bought with:
Sherry Reavis
RE/MAX Journey
Source: Canopy MLS as distributed by MLS GRID,MLS#: 4325377
Facts & features
Interior
Bedrooms & bathrooms
- Bedrooms: 3
- Bathrooms: 5
- Full bathrooms: 4
- 1/2 bathrooms: 1
- Main level bedrooms: 1
Primary bedroom
- Features: Ceiling Fan(s), En Suite Bathroom
- Level: Main
Bedroom s
- Features: En Suite Bathroom, Vaulted Ceiling(s)
- Level: Upper
Bedroom s
- Features: En Suite Bathroom, Vaulted Ceiling(s)
- Level: Upper
Bathroom half
- Level: Main
Bathroom full
- Level: Basement
Bathroom full
- Level: Upper
Bathroom full
- Level: Upper
Bathroom full
- Level: Main
Dining room
- Level: Main
Family room
- Level: Basement
Kitchen
- Features: Breakfast Bar, Ceiling Fan(s), Open Floorplan
- Level: Main
Laundry
- Level: Main
Recreation room
- Features: Open Floorplan
- Level: Basement
Heating
- Central, Heat Pump
Cooling
- Central Air, Heat Pump
Appliances
- Included: Dishwasher, Dryer, Electric Oven, Electric Range, Electric Water Heater, Exhaust Hood, Microwave, Refrigerator with Ice Maker, Washer, Washer/Dryer
- Laundry: In Bathroom, Main Level
Features
- Flooring: Carpet, Tile, Wood
- Basement: Basement Garage Door,Exterior Entry,Finished,Storage Space,Walk-Out Access
- Fireplace features: Den
Interior area
- Total structure area: 1,996
- Total interior livable area: 2,754 sqft
- Finished area above ground: 1,996
- Finished area below ground: 758
Property
Parking
- Total spaces: 6
- Parking features: Basement, Driveway, Attached Garage, Garage Faces Side, Keypad Entry
- Attached garage spaces: 1
- Uncovered spaces: 5
Features
- Levels: One and One Half
- Stories: 1.5
- Has view: Yes
- View description: Long Range, Mountain(s)
- Waterfront features: None
Lot
- Size: 1.14 Acres
- Features: Cleared, Level
Living quarters
- Secondary features: None
Details
- Additional structures: None
- Parcel number: 1675109929
- Zoning: R86G
- Special conditions: Standard
- Other equipment: Fuel Tank(s)
- Horse amenities: None
Construction
Type & style
- Home type: SingleFamily
- Architectural style: Cabin
- Property subtype: Single Family Residence
Materials
- Log
Condition
- New construction: No
- Year built: 2007
Utilities & green energy
- Sewer: Septic Installed
- Water: Well
- Utilities for property: Electricity Connected, Propane, Underground Power Lines
Community & HOA
Community
- Subdivision: South Mountain Peaks
HOA
- Has HOA: Yes
- HOA fee: $645 annually
Location
- Region: Bostic
- Elevation: 1500 Feet
Financial & listing details
- Price per square foot: $205/sqft
- Tax assessed value: $467,900
- Date on market: 11/25/2025
- Cumulative days on market: 25 days
- Listing terms: Cash,Conventional,FHA,USDA Loan,VA Loan
- Electric utility on property: Yes
- Road surface type: Gravel, Paved
Price history
| Date | Event | Price |
|---|---|---|
| 1/16/2026 | Sold | $564,000-1.9%$205/sqft |
Source:  Canopy MLS as distributed by MLS GRID #4325377 Report a problem Canopy MLS as distributed by MLS GRID #4325377 Report a problem | ||
| 11/25/2025 | Listed for sale | $574,900+140.5%$209/sqft |
Source: Canopy MLS as distributed by MLS GRID #4325377 Report a problem | ||
| 11/14/2012 | Sold | $239,000-11.4%$87/sqft |
Source: Canopy MLS as distributed by MLS GRID #NCM523929 Report a problem | ||
| 8/8/2012 | Listed for sale | $269,900-10%$98/sqft |
Source: 4 Seasons Homes and Land, Inc Report a problem | ||
| 6/15/2012 | Listing removed | $299,900$109/sqft |
Source: Washburn Real Estate, Inc. #36987 Report a problem | ||
| 5/6/2012 | Price change | $299,900-9.1%$109/sqft |
Source: Washburn Real Estate, Inc. #36987 Report a problem | ||
| 2/28/2012 | Listed for sale | $329,900$120/sqft |
Source: Washburn Real Estate, Inc. #36987 Report a problem | ||
Public tax history
| Year | Property taxes | Tax assessment |
|---|---|---|
| 2025 | -- | $467,900 |
| 2024 | $2,859 +0.4% | $467,900 |
| 2023 | $2,847 +18% | $467,900 +48.6% |
| 2022 | $2,413 +0.2% | $314,900 |
| 2021 | $2,408 +1.3% | $314,900 |
| 2020 | $2,376 | $314,900 |
| 2019 | -- | $314,900 +31.8% |
| 2018 | $1,810 | $239,000 |
| 2016 | $1,810 | $239,000 |
| 2013 | $1,810 | $239,000 -22.7% |
| 2012 | -- | $309,000 |
| 2011 | -- | $309,000 -16% |
| 2010 | -- | $368,000 |
| 2009 | -- | $368,000 |
Find assessor info on the county website
Neighborhood: 28018
Nearby homes
- $615,1004 bd3 ba1.8k sqft603 Woodgate Dr, Bostic, NC 28018Off Market
- $7,0001.26 Acres634 Woodgate Dr, Golden Valley, NC 28018Sold
- $340,2002 bd2 ba1.5k sqft602 Woodgate Dr, Bostic, NC 28018Off Market
- $482,1003 bd3 ba1.5k sqft579 Woodgate Dr, Bostic, NC 28018Off Market
- $55,3002.49 Acres643 Woodgate Dr, Bostic, NC 28018Off Market
- $49,9002.49 Acres643 Woodgate Dr LOT 40, Bostic, NC 28018Lot/Land
- $332,6002 bd2 ba1.3k sqft578 Woodgate Dr, Bostic, NC 28018Off Market
- $24,0001.97 Acres659 Woodgate Dr, Bostic, NC 28018Off Market
Nearby schools
GreatSchools rating
- 5/10Sunshine Elementary SchoolGrades: PK-5Distance: 4 mi
- 3/10East Rutherford Middle SchoolGrades: 6-8Distance: 10.4 mi
- 5/10East Rutherford High SchoolGrades: 9-12Distance: 11.7 mi
Schools provided by the listing agent
- Elementary: Sunshine
- Middle: East Rutherford
- High: East Rutherford
Source: Canopy MLS as distributed by MLS GRID. This data may not be complete. We recommend contacting the local school district to confirm school assignments for this home.


Get pre-qualified for a loan
At Zillow Home Loans, we can pre-qualify you in as little as 5 minutes with no impact to your credit score.An equal housing lender. NMLS #10287.
- North Carolina
- Rutherford County
- Bostic
- 28018
- 607 Woodgate Dr
Nearby cities
Nearby zip codes
Other Bostic Topics
