Adorable BRICK cape cod on almost half an acre! 2 remodeled bedrooms and an updated bathroom. The den has a beautiful gas fireplace in the corner, and the laundry is on the main level off the den/FR. The basement is currently a work-out zone and garage with new door. The yard is just beautiful with many lovely plants, a firepit and an arborvitae hedge added for privacy! Upstairs is just waiting for the new buyer's imagination to finish it off! The seller already has a new vanity and tub/shower bought, as he intended to finish it off, but is moving sooner than anticipated to join family. Plus there is the right amount of flooring for the den/FR to match the living room stored in the back room in the upstairs, ready for you to install if you prefer that to carpet.
Sold for $274,900
$274,900
607 Woodland Ave, Mount Holly Springs, PA 17065
2beds
1,483sqft
Single Family Residence
Built in 1948
0.4 Acres Lot
$276,800 Zestimate®
$185/sqft
$1,413 Estimated rent
Home value
$276,800
$255,000 - $302,000
$1,413/mo
Zestimate® history
Owner options
List your home for rent
$1,413/mo
Rent Zestimate®
Find your next renter with Zillow Rental Manager. Plus, with online applications, you can quickly screen prospective tenants – for free.
$1,413/mo
Rent Zestimate®
Refinance and save
$1,749/mo
Est. payment
Refinancing to a lower rate could help reduce your monthly payments and save thousands over the life of the loan.
$1,749/mo
Est. payment
Explore your selling options
Work with a Zillow partner agent
Leverage their expertise and Zillow's premium Showcase listings to get your home seen by more buyers.
Get startedList with your own agent
Get your home in front of millions of buyers by listing it on Zillow.
Learn how to do itSell it yourself
Take full control of how buyers see your home on Zillow by listing For Sale by Owner (FSBO).
List your homeWhat's special
Garage with new doorBrick cape codAlmost half an acreUpdated bathroom
Zillow last checked:
Listing updated:
Listed by:
Elizabeth Masland 717-903-7046,
RE/MAX Realty Associates
Bought with:
DAVID KRULAC
David Krulac Real Estate, LLC
Source: Bright MLS,MLS#: PACB2052124
Facts & features
Interior
Bedrooms & bathrooms
- Bedrooms: 2
- Bathrooms: 1
- Full bathrooms: 1
- Main level bathrooms: 1
- Main level bedrooms: 2
Rooms
- Room types: Living Room, Bedroom 2, Kitchen, Family Room, Bedroom 1, Bathroom 1, Attic
Bedroom 1
- Features: Flooring - Carpet, Window Treatments
- Level: Main
Bedroom 2
- Features: Flooring - Carpet, Window Treatments
- Level: Main
Bathroom 1
- Features: Flooring - Ceramic Tile, Window Treatments
- Level: Main
Other
- Features: Attic - Walk-Up, Flooring - Wood
- Level: Main
Family room
- Features: Fireplace - Gas, Flooring - Carpet
- Level: Main
Kitchen
- Features: Flooring - Vinyl, Kitchen - Electric Cooking
- Level: Main
Living room
- Features: Flooring - Luxury Vinyl Plank, Window Treatments
- Level: Main
Heating
- Forced Air, Oil
Cooling
- Ceiling Fan(s), Window Unit(s), Electric
Appliances
- Included: Microwave, Dryer, Oven/Range - Electric, Refrigerator, Washer, Water Heater, Dishwasher, Electric Water Heater
- Laundry: Main Level
Features
- Attic, Ceiling Fan(s), Combination Dining/Living, Dining Area, Entry Level Bedroom, Other
- Flooring: Carpet, Ceramic Tile, Luxury Vinyl, Vinyl
- Windows: Window Treatments
- Basement: Full,Garage Access,Interior Entry,Exterior Entry
- Number of fireplaces: 1
- Fireplace features: Gas/Propane
Interior area
- Total structure area: 1,483
- Total interior livable area: 1,483 sqft
- Finished area above ground: 1,483
- Finished area below ground: 0
Property
Parking
- Total spaces: 3
- Parking features: Basement, Garage Door Opener, Concrete, Gravel, Driveway, Off Street, Attached
- Attached garage spaces: 1
- Uncovered spaces: 1
Accessibility
- Accessibility features: None
Features
- Levels: One and One Half
- Stories: 1.5
- Pool features: None
- Has view: Yes
- View description: Garden, Trees/Woods, Other
Lot
- Size: 0.4 Acres
- Features: Landscaped, Suburban
Details
- Additional structures: Above Grade, Below Grade
- Parcel number: 40312187030
- Zoning: RESIDENTIAL
- Zoning description: 101 Residential 1 family
- Special conditions: Standard
Construction
Type & style
- Home type: SingleFamily
- Property subtype: Single Family Residence
Materials
- Brick
- Foundation: Block
Condition
- New construction: No
- Year built: 1948
Utilities & green energy
- Electric: 200+ Amp Service
- Sewer: Public Sewer
- Water: Well
Community & HOA
Community
- Subdivision: Mountain View
HOA
- Has HOA: No
Location
- Region: Mount Holly Springs
- Municipality: SOUTH MIDDLETON TWP
Financial & listing details
- Price per square foot: $185/sqft
- Tax assessed value: $137,600
- Annual tax amount: $2,447
- Date on market: 4/6/2026
- Listing agreement: Exclusive Right To Sell
- Listing terms: Cash,Conventional
- Inclusions: Refrigerator
- Ownership: Fee Simple
Price history
| Date | Event | Price |
|---|---|---|
| 5/27/2026 | Sold | $274,900$185/sqft |
Source:  Bright MLS #PACB2052124 Report a problem Bright MLS #PACB2052124 Report a problem | ||
| 4/12/2026 | Pending sale | $274,900$185/sqft |
Source: Bright MLS #PACB2052124 Report a problem | ||
| 4/6/2026 | Listed for sale | $274,900+48.6%$185/sqft |
Source: Bright MLS #PACB2052124 Report a problem | ||
| 9/22/2020 | Sold | $185,000-2.6%$125/sqft |
Source: Public Record Report a problem | ||
| 7/24/2020 | Pending sale | $189,900$128/sqft |
Source: Berkshire Hathaway HomeServices Homesale Realty #PACB125028 Report a problem | ||
| 6/27/2020 | Listed for sale | $189,900+76.7%$128/sqft |
Source: Berkshire Hathaway HomeServices Homesale Realty #PACB125028 Report a problem | ||
| 9/16/2003 | Sold | $107,500$72/sqft |
Source: Public Record Report a problem | ||
Public tax history
| Year | Property taxes | Tax assessment |
|---|---|---|
| 2025 | $2,343 +9.4% | $137,600 |
| 2024 | $2,142 +3.2% | $137,600 |
| 2023 | $2,075 +2.6% | $137,600 |
| 2022 | $2,021 +2.1% | $137,600 |
| 2021 | $1,980 +4.4% | $137,600 |
| 2020 | $1,896 +365.4% | $137,600 |
| 2019 | $407 -77.6% | $137,600 |
| 2018 | $1,818 | $137,600 |
| 2017 | -- | $137,600 |
| 2016 | -- | $137,600 |
| 2015 | -- | $137,600 |
| 2014 | -- | $137,600 |
| 2013 | -- | $137,600 |
| 2012 | -- | $137,600 |
| 2011 | -- | $137,600 +20% |
| 2010 | -- | $114,670 |
| 2009 | -- | $114,670 |
| 2008 | -- | $114,670 |
| 2007 | -- | $114,670 |
| 2006 | -- | $114,670 |
| 2005 | -- | $114,670 +5.9% |
| 2004 | -- | $108,310 +1.8% |
| 2003 | $229 | $106,430 |
| 2000 | -- | $106,430 |
Find assessor info on the county website
Neighborhood: 17065
Nearby homes
- $248,4003 bd1 ba1k sqft106 Mountain View Dr, Mount Holly Springs, PA 17065Off Market
- $260,9003 bd1 ba1.1k sqft107 Mountain View Dr, Mount Holly Springs, PA 17065Off Market
- $296,0003 bd2 ba1.3k sqft606 Woodland Ave, Mount Holly Springs, PA 17065Off Market
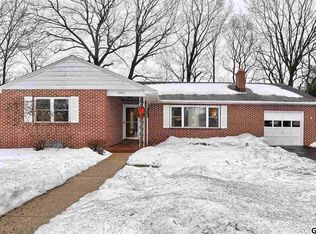
- $254,6003 bd1 ba1.1k sqft601 Woodland Ave, Mount Holly Springs, PA 17065Off Market
- $324,1003 bd2 ba2.1k sqft109 Mountain View Dr, Mount Holly Springs, PA 17065Off Market
- $370,0003 bd2 ba1.4k sqft610 Woodland Ave, Mount Holly Springs, PA 17065Sold
- $370,000-- bd-- ba-- sqft608 Woodland Ave, Mount Holly Springs, PA 17065Sold
- $275,500-- bd-- ba-- sqft105 Mountainview Dr, Mount Holly Springs, PA 17065Off Market
Nearby schools
GreatSchools rating
- NAW.G. Rice El SchoolGrades: K-2Distance: 0.3 mi
- 5/10Yellow Breeches Middle SchoolGrades: 6-8Distance: 3.1 mi
- 7/10Boiling Springs High SchoolGrades: 9-12Distance: 3.3 mi
Schools provided by the listing agent
- Elementary: W.g. Rice
- Middle: Yellow Breeches
- High: Boiling Springs
- District: South Middleton
Source: Bright MLS. This data may not be complete. We recommend contacting the local school district to confirm school assignments for this home.


Get pre-qualified for a loan
At Zillow Home Loans, we can pre-qualify you in as little as 5 minutes with no impact to your credit score.An equal housing lender. NMLS #10287.
Sell for more on Zillow
Get a Zillow Showcase℠ listing at no additional cost and you could sell for .
$276,800
2% more
+$5,536
With Zillow Showcase(estimated)
$282,336
- Pennsylvania
- Cumberland County
- Mount Holly Springs
- 17065
- 607 Woodland Ave
Nearby cities
Nearby zip codes
Other Mount Holly Springs Topics
- Apartments for Rent in 17065
- Houses for Sale in 17065
- Houses for Rent in 17065
- 17065 Real Estate
- Mount Holly Springs Condos
- Houses for Sale in Mount Holly Springs
- Newest Listings in Mount Holly Springs
- Mount Holly Springs Home Values
- Mount Holly Springs Real Estate Agents
- Mount Holly Springs Refinance
- Mount Holly Springs Mortgage Rates
