Skip main navigation
Sold
  • Price Unknown

    607 Woodland St, Smithville, MO 64089

    4beds
    2,393sqft
    Townhouse
    Built in 2024
    4,791 Square Feet Lot
    $370,800 Zestimate®
    $--/sqft
    $2,678 Estimated rent

    Home value

    $370,800

    $337,000 - $408,000

    $2,678/mo

    Zestimate® history
    Loading
    Loading...

    Owner options

    List your home for rent

    $2,678/mo

    Rent Zestimate®

    Find your next renter with Zillow Rental Manager. Plus, with online applications, you can quickly screen prospective tenants – for free.

    Learn more

    $2,678/mo

    Rent Zestimate®

    Refinance and save

    $150/mo

    Est. payment

    Refinancing to a lower rate could help reduce your monthly payments and save thousands over the life of the loan.

    See today's rates

    $150/mo

    Est. payment

    Explore your selling options

    Work with a Zillow partner agent

    Leverage their expertise and Zillow's premium Showcase listings to get your home seen by more buyers.

    Get started

    List with your own agent

    Get your home in front of millions of buyers by listing it on Zillow.

    Learn how to do it

    Sell it yourself

    Take full control of how buyers see your home on Zillow by listing For Sale by Owner (FSBO).

    List your home

    What's special

    Fully finished lower levelHigh-end finishesInviting open-concept layoutBeautifully designed kitchenLuxurious ensuite bathroomPremium cul-de-sac lotComfortable family room
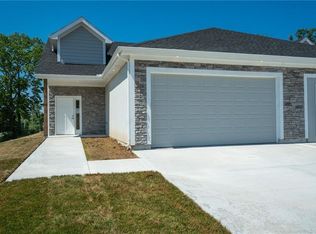
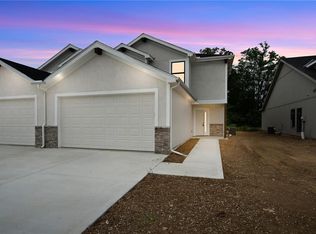
    Luxury meets convenience in this stunning maintenance-provided community in the heart of Smithville, MO! Enjoy the ease of carefree living without sacrificing comfort, quality, or style. This exceptional ranch-style home sits on a premium cul-de-sac lot and features two expansive decks overlooking a peaceful private pond—the perfect place to unwind with morning coffee or take in breathtaking evening sunsets. Step inside to discover an inviting open-concept layout with high-end finishes, fresh modern design, and an abundance of natural light that fills every room. The main level boasts a beautifully designed kitchen with stylish cabinetry, sleek countertops, and a spacious island perfect for entertaining. The adjoining dining and living areas flow seamlessly together, creating a warm and welcoming atmosphere ideal for both everyday living and gatherings with friends and family. The primary suite offers a relaxing retreat, complete with a luxurious ensuite bathroom and ample closet space. Downstairs, the fully finished lower level expands your living space with a comfortable family room, two additional bedrooms, a full bathroom, utility room, and plenty of storage—perfect for guests, hobbies, or a home office setup. Located just steps from Smithville High School and only one minute from downtown Smithville, this community keeps you close to the heart of small-town charm. Explore local shops, dining, and seasonal events, or take advantage of the area’s natural beauty with nearby access to Smithville Lake, scenic walking trails, parks, and outdoor recreation. This home combines luxury, location, and low-maintenance living—a rare find in today’s market. With high-speed fiber internet, beautiful surroundings, and a vibrant community atmosphere, you’ll find everything you’ve been searching for and more. Experience easy living with upscale finishes and timeless design—welcome home to Smithville’s premier luxury townhome community!

    Zillow last checked:

    Listing updated:

    Listed by:

    Eric Craig Team 816-726-8565,

    ReeceNichols-KCN,

    Katie Murray 816-872-4111,

    ReeceNichols-KCN

    Bought with:

    Eric Craig Team

    ReeceNichols-KCN

    Source: Heartland MLS as distributed by MLS GRID,MLS#: 2531584MLS Logo

    Facts & features

    Interior

    Bedrooms & bathrooms
    • Bedrooms: 4
    • Bathrooms: 3
    • Full bathrooms: 3
    Dining room
    • Description: Eat-In Kitchen,Kit/Dining Combo
    Heating
    • Natural Gas
    Cooling
    • Electric
    Appliances
    • Included: Dishwasher, Microwave
    • Laundry: Main Level
    Features
    • Ceiling Fan(s), Custom Cabinets, Painted Cabinets, Walk-In Closet(s)
    • Flooring: Carpet, Luxury Vinyl, Tile
    • Windows: Thermal Windows
    • Basement: Full,Unfinished,Walk-Out Access
    • Number of fireplaces: 1
    • Fireplace features: Gas, Living Room
    Interior area
    • Total structure area: 2,393
    • Total interior livable area: 2,393 sqft
    • Finished area above ground: 1,293
    • Finished area below ground: 1,100

    Property

    Parking
    • Total spaces: 2
    • Parking features: Attached, Garage Faces Front
    • Attached garage spaces: 2
    Lot
    • Size: 4,791 Square Feet
    Details
    • Parcel number: 059050010020.00

    Construction

    Type & style
    • Home type: Townhouse
    • Architectural style: Traditional
    • Property subtype: Townhouse
    Materials
    • Stone Trim, Stucco
    • Roof: Composition
    Condition
    • Under Construction
    • New construction: Yes
    • Year built: 2024
    Details
    • Builder name: Eagle Ridge Const.

    Utilities & green energy

    • Sewer: Public Sewer
    • Water: Public

    Community & HOA

    Community
    • Security: Smoke Detector(s)
    • Subdivision: Eagle Ridge
    HOA
    • Has HOA: Yes
    • Services included: Maintenance Grounds, Snow Removal
    • HOA fee: $150 monthly
    • HOA name: Eagle Ridge Homeowners Association
    Location
    • Region: Smithville

    Financial & listing details

    • Date on market: 2/17/2025
    • Listing terms: Cash,Conventional,FHA,Other,USDA Loan
    • Ownership: Private

    Price history

    DateEventPrice
    1/20/2026Sold--
    Source: Heartland MLS as distributed by MLS GRID #2531584 Report a problem
    12/20/2025Pending sale$375,000$157/sqft
    Source: Heartland MLS as distributed by MLS GRID #2531584 Report a problem
    12/16/2025Price change$375,000-6.2%$157/sqft
    Source: Heartland MLS as distributed by MLS GRID #2531584 Report a problem
    7/14/2025Price change$399,900-9.1%$167/sqft
    Source: Heartland MLS as distributed by MLS GRID #2531584 Report a problem
    2/17/2025Listed for sale$440,000$184/sqft
    Source: Heartland MLS as distributed by MLS GRID #2531584 Report a problem
    2/17/2025Listing removed$440,000$184/sqft
    Source: Heartland MLS as distributed by MLS GRID #2477330 Report a problem
    7/18/2024Price change$440,000+7.6%$184/sqft
    Source: Heartland MLS as distributed by MLS GRID #2477330 Report a problem
    3/12/2024Listed for sale$409,000$171/sqft
    Source: Heartland MLS as distributed by MLS GRID #2477330 Report a problem

    Public tax history

    Tax history is unavailable.

    Neighborhood: 64089

    Nearby schools

    GreatSchools rating
    Schools provided by the listing agent
    • Elementary: Horizon
    • Middle: Smithville
    • High: Smithville

    Source: Heartland MLS as distributed by MLS GRID. This data may not be complete. We recommend contacting the local school district to confirm school assignments for this home.

    Get a cash offer in 3 minutes
    Find out how much your home could sell for in as little as 3 minutes with a no-obligation cash offer.
    Estimated market value
    $370,800
    Get a cash offer in 3 minutes
    Find out how much your home could sell for in as little as 3 minutes with a no-obligation cash offer.
    Estimated market value
    $370,800