Four sided brick home with mature shade trees and well-kept landscaping. New roof installed in 2023. The living room is bright, with a bay window filling the space with natural light. A semi-open galley style kitchen offers ample cabinetry and stainless steel appliances. Sitting on more than a quarter acre, the large back yard is mostly fenced, overlooked by the climate controlled glass-enclosed Florida room. The garage has been partially converted and drywalled, offering a buyer the opportunity to finish the space as a bedroom, office, or workshop — or restore it to garage use. Located just off Davis Hwy, the home is minutes to the new Baptist Hospital, Pensacola Christian College, Pensacola State College, Cordova Mall, with easy access to I-110 and all of Pensacola. Please verify all features, dimensions, acreage, or measurements that may be important to you.
Contingent
$215,000
607 Wynnehurst St, Pensacola, FL 32503
3beds
1,256sqft
Single Family Residence
Built in 1966
0.26 Acres Lot
$-- Zestimate®
$171/sqft
$-- HOA
What's special
Mature shade treesSemi-open galley style kitchenStainless steel appliancesWell-kept landscapingAmple cabinetryFour sided brick home
- 24 days
- 1,085
- 171
Likely to sell faster than
Zillow last checked:
Listing updated:
Listed by:
Michael Warinner 850-876-9711,
KELLER WILLIAMS REALTY GULF COAST
Source: PAR,MLS#: 688879
Facts & features
Interior
Bedrooms & bathrooms
- Bedrooms: 3
- Bathrooms: 2
- Full bathrooms: 2
Primary bedroom
- Level: First
- Area: 168
- Dimensions: 12 x 14
Living room
- Level: First
- Area: 252
- Dimensions: 14 x 18
Heating
- Central
Cooling
- Central Air, Ceiling Fan(s)
Appliances
- Included: Electric Water Heater, Dishwasher, Refrigerator
- Laundry: W/D Hookups
Features
- Ceiling Fan(s)
- Flooring: Carpet
- Windows: Blinds
- Has basement: No
Interior area
- Total structure area: 1,256
- Total interior livable area: 1,256 sqft
Property
Parking
- Parking features: Driveway
- Has uncovered spaces: Yes
Features
- Levels: One
- Stories: 1
- Pool features: None
- Fencing: Back Yard,Chain Link,Privacy
Lot
- Size: 0.26 Acres
- Dimensions: 75x155
- Features: Central Access
Details
- Parcel number: 491s309101000072
- Zoning description: Res Single
Construction
Type & style
- Home type: SingleFamily
- Architectural style: Ranch
- Property subtype: Single Family Residence
Materials
- Frame
- Foundation: Off Grade
- Roof: Shingle
Condition
- Resale
- New construction: No
- Year built: 1966
Utilities & green energy
- Electric: Circuit Breakers, Copper Wiring
- Sewer: Public Sewer
- Water: Public
Community & HOA
Community
- Subdivision: Boone Place
HOA
- Has HOA: No
Location
- Region: Pensacola
Financial & listing details
- Price per square foot: $171/sqft
- Tax assessed value: $160,352
- Annual tax amount: $2,462
- Price range: $215K - $215K
- Date on market: 9/11/2026
- Cumulative days on market: 25 days
Estimated market value
Not available
Estimated sales range
Not available
Not available
Price history
| Date | Event | Price |
|---|---|---|
| 9/22/2026 | Contingent | $215,000$171/sqft |
Source:  PAR #688879 Report a problem PAR #688879 Report a problem | ||
| 9/11/2026 | Listed for sale | $215,000+398.8%$171/sqft |
Source: PAR #688879 Report a problem | ||
| 4/24/2009 | Sold | $43,100-17.1%$34/sqft |
Source: Public Record Report a problem | ||
| 3/2/2009 | Listed for sale | $52,000-22.4%$41/sqft |
Source: foreclosure.com Report a problem | ||
| 11/7/1996 | Sold | $67,000$53/sqft |
Source: Public Record Report a problem | ||
Public tax history
| Year | Property taxes | Tax assessment |
|---|---|---|
| 2024 | $2,462 +6.8% | $160,352 +4.5% |
| 2023 | $2,305 +9.9% | $153,391 +13.4% |
| 2022 | $2,096 +12.4% | $135,263 +27.9% |
| 2021 | $1,865 +11.9% | $105,754 +11.9% |
| 2020 | $1,667 +9.3% | $94,491 +11% |
| 2019 | $1,525 | $85,117 +5.3% |
| 2018 | $1,525 +3.5% | $80,846 +8.1% |
| 2017 | $1,474 +6% | $74,795 +1.5% |
| 2016 | $1,390 +0.1% | $73,687 +4.9% |
| 2015 | $1,389 | $70,277 +4.1% |
| 2014 | $1,389 | $67,498 +10.1% |
| 2013 | -- | $61,318 -1.2% |
| 2012 | -- | $62,038 -4.1% |
| 2011 | -- | $64,659 -5% |
| 2010 | -- | $68,074 -3.8% |
| 2009 | -- | $70,732 +36.3% |
| 2008 | -- | $51,891 +3% |
| 2007 | -- | $50,380 +2.5% |
| 2006 | -- | $49,160 +3% |
| 2005 | -- | $47,730 +3% |
| 2004 | -- | $46,340 +1.9% |
| 2003 | -- | $45,480 +2.4% |
| 2002 | -- | $44,410 +1.6% |
| 2001 | -- | $43,710 +3% |
| 2000 | -- | $42,440 +2.7% |
| 1999 | -- | $41,320 |
Find assessor info on the county website
Monthly payment
Est. payment
Payment breakdown
Explore the cost of this home by adjusting the details. Changes won't be saved.Climate risks
Neighborhood: Eastmount
Nearby schools
Schools provided by the listing agent
- Elementary: Oj Semmes
- Middle: WORKMAN
- High: Washington
Source: PAR. This data may not be complete. We recommend contacting the local school district to confirm school assignments for this home.
Similar homes
- $220,0003 bd2 ba1k sqft1805 Dr Martin Luther King Jr Dr, Pensacola, FL 32503For Sale
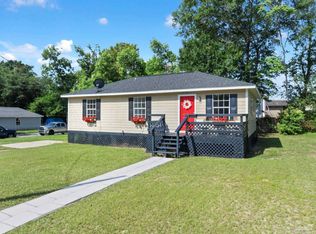 MLS ID #685519, Elaine Hayward, Avenue Realty. PAR
 - $162,0004 bd2 ba1.3k sqft815 Woodland Dr, Pensacola, FL 32503For Sale
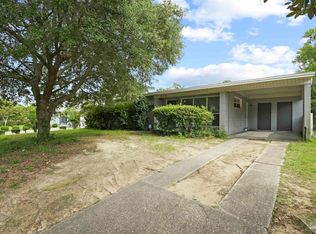 MLS ID #687920, Eli Petrovich, EXP Realty, LLC. PAR
 - $215,0003 bd2 ba1.2k sqft1207 Suburban Dr, Pensacola, FL 32505For Sale
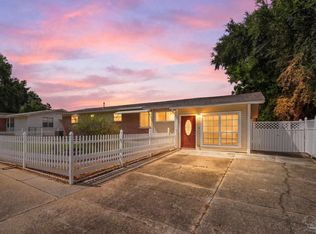 MLS ID #687480, Christy Kidney, Better Homes And Gardens Real Estate Main Street Properties. PAR
 - $214,0004 bd2 ba1.3k sqft910 Artesian Ave, Pensacola, FL 32505For Sale
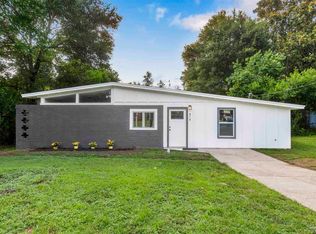 MLS ID #685497, Cameron Weaver, Levin Rinke Realty. PAR
