Skip main navigation
Closed
  • $225,000

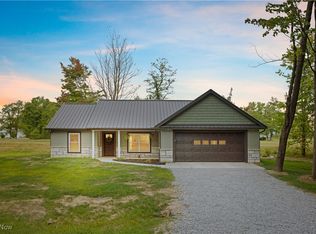
    6070-6071 Chervil Dr, West Salem, OH 44287

    3beds
    1,228sqft
    Single Family Residence
    Built in 2005
    0.5 Acres Lot
    $225,000 Zestimate®
    $183/sqft
    $1,521 Estimated rent

    Home value

    $225,000

    $212,000 - $239,000

    $1,521/mo

    Zestimate® history
    Loading
    Loading...

    Owner options

    List your home for rent

    $1,521/mo

    Rent Zestimate®

    Find your next renter with Zillow Rental Manager. Plus, with online applications, you can quickly screen prospective tenants – for free.

    Learn more

    $1,521/mo

    Rent Zestimate®

    Refinance and save

    $2,343/mo

    Est. payment

    Refinancing to a lower rate could help reduce your monthly payments and save thousands over the life of the loan.

    See today's rates

    $2,343/mo

    Est. payment

    Explore your selling options

    Work with a Zillow partner agent

    Leverage their expertise and Zillow's premium Showcase listings to get your home seen by more buyers.

    Get started

    List with your own agent

    Get your home in front of millions of buyers by listing it on Zillow.

    Learn how to do it

    Sell it yourself

    Take full control of how buyers see your home on Zillow by listing For Sale by Owner (FSBO).

    List your home

    What's special

    Built in 2005, freshly painted in neutral tones. 2 large private wooded lots and a 2 level deck to enjoy the outdoors w/doors to the kitchen/dining rm & master bedrm. Each pie shaped lot has frontage over 200 feet, together they make a half circle. On a secluded road, close to the back gate for quick access in & out of community. Open Concept liv/din rm & kitchen area w/large move-able island. Bedrms custom built to give master bedrm more space & 2 closets. 3 bedrm home w/2 bathrms. Large double wide drive w/plenty of parking & attached 1-car gar. (potential to build large garage on 2nd lot). Large tool shed in backyard. Basement used as a family/tv rm includes large window for natural light. 2 options for laundry (in basement or floor level 2nd bathrm/laundry rm). Sump pump, water heater, propane furnace, and A/C been serviced & checked, located in basement w/easy access wall. Beautiful home in great neighborhood. Cinnamon Lake is located in the scenic heart of Ohio Amish country.

    This property is not currently displayed as for sale or rent on Zillow. This may be different from what's on other websites or public sources.

    Zillow last checked:

    Listing updated:

    Listed by:

    Ron Sermak Sermak 440-537-3200,

    CENTURY 21 DePiero & Associates, Inc.

    Bought with:

    Ron Sermak Sermak, 335299

    CENTURY 21 DePiero & Associates, Inc.

    Source: MLS Now,MLS#: 4386996MLS LogoOriginating MLS: Akron Cleveland Association of REALTORS

    Facts & features

    Interior

    Bedrooms & bathrooms
    • Bedrooms: 3
    • Bathrooms: 2
    • Full bathrooms: 2
    Primary bedroom
    • Description: Flooring: Laminate
    • Level: Second
    • Dimensions: 14.00 x 18.00
    Bedroom
    • Description: Flooring: Carpet
    • Level: Second
    • Dimensions: 8.00 x 12.00
    Bedroom
    • Description: Flooring: Carpet
    • Level: Second
    • Dimensions: 13.00 x 9.00
    Bathroom
    • Level: Lower
    Bathroom
    • Description: Flooring: Luxury Vinyl Tile
    • Level: Second
    • Dimensions: 9.00 x 8.00
    Eat in kitchen
    • Description: Flooring: Laminate
    • Level: First
    • Dimensions: 11.00 x 18.00
    Laundry
    • Level: Lower
    • Dimensions: 10.00 x 9.00
    Living room
    • Description: Flooring: Laminate
    • Level: First
    • Dimensions: 17.00 x 13.00
    Heating
    • Forced Air, Propane
    Cooling
    • Central Air
    Appliances
    • Included: Dryer, Dishwasher, Disposal, Range, Refrigerator, Washer
    Features
    • Air Filtration
    • Basement: Unfinished
    • Has fireplace: No
    Interior area
    • Total structure area: 1,228
    • Total interior livable area: 1,228 sqft
    • Finished area above ground: 1,228

    Property

    Parking
    • Total spaces: 1
    • Parking features: Attached, Electricity, Garage, Garage Door Opener, Unpaved
    • Attached garage spaces: 1
    Features
    • Levels: Two,Multi/Split
    • Stories: 2
    • Patio & porch: Deck, Patio
    • Pool features: Community
    • Has view: Yes
    • View description: Trees/Woods
    Lot
    • Size: 0.5 Acres
    • Features: Additional Land Available, Corner Lot, Cul-De-Sac, Irregular Lot, Wooded
    Details
    • Additional parcels included: D11004A041000
    • Parcel number: D11004A041100
    • Other equipment: Air Purifier

    Construction

    Type & style
    • Home type: SingleFamily
    • Architectural style: Bi-Level
    • Property subtype: Single Family Residence
    Materials
    • Vinyl Siding
    • Roof: Asphalt,Fiberglass
    Condition
    • Year built: 2005

    Utilities & green energy

    • Sewer: Public Sewer
    • Water: Public

    Community & HOA

    Community
    • Features: Lake, Playground, Park, Pool, Tennis Court(s)
    • Subdivision: Cinnamon Lake
    HOA
    • Has HOA: Yes
    • Services included: Recreation Facilities, Reserve Fund, Snow Removal, Security, Trash
    • HOA fee: $870 annually
    • HOA name: Cinnamon Lake
    Location
    • Region: West Salem

    Financial & listing details

    • Price per square foot: $183/sqft
    • Annual tax amount: $1,846
    • Date on market: 7/1/2022
    • Cumulative days on market: 70 days
    • Listing terms: Cash,Conventional

    Price history

    DateEventPrice
    3/28/2023Sold$175,000-2.7%$143/sqft
    Source: MLS Now #4386996 Report a problem
    10/19/2022Pending sale$179,900$146/sqft
    Source: MLS Now #4386996 Report a problem
    9/1/2022Price change$179,900-2.7%$146/sqft
    Source: MLS Now #4386996 Report a problem
    8/17/2022Listed for sale$184,900$151/sqft
    Source: MLS Now #4386996 Report a problem
    7/8/2022Pending sale$184,900$151/sqft
    Source: MLS Now #4386996 Report a problem
    7/1/2022Listed for sale$184,900$151/sqft
    Source: MLS Now #4386996 Report a problem

    Public tax history

    Tax history is unavailable.

    Neighborhood: 44287

    Nearby schools

    GreatSchools rating
    Schools provided by the listing agent
    • District: Black River LSD - 5201

    Source: MLS Now. This data may not be complete. We recommend contacting the local school district to confirm school assignments for this home.

    Get a cash offer in 3 minutes
    Find out how much your home could sell for in as little as 3 minutes with a no-obligation cash offer.
    Estimated market value
    $225,000
    Get a cash offer in 3 minutes
    Find out how much your home could sell for in as little as 3 minutes with a no-obligation cash offer.
    Estimated market value
    $225,000