Skip main navigation
Sold for $670,000
  • $670,000

    6070 Alexander Ave, Alexandria, VA 22310

    3beds
    2,070sqft
    Townhouse
    Built in 1990
    2,340 Square Feet Lot
    $704,900 Zestimate®
    $324/sqft
    $3,522 Estimated rent

    Home value

    $704,900

    $670,000 - $740,000

    $3,522/mo

    Zestimate® history
    Loading
    Loading...

    Owner options

    List your home for rent

    $3,522/mo

    Rent Zestimate®

    Find your next renter with Zillow Rental Manager. Plus, with online applications, you can quickly screen prospective tenants – for free.

    Learn more

    $3,522/mo

    Rent Zestimate®

    Refinance and save

    $4,621/mo

    Est. payment

    Refinancing to a lower rate could help reduce your monthly payments and save thousands over the life of the loan.

    See today's rates

    $4,621/mo

    Est. payment

    Explore your selling options

    Work with a Zillow partner agent

    Leverage their expertise and Zillow's premium Showcase listings to get your home seen by more buyers.

    Get started

    List with your own agent

    Get your home in front of millions of buyers by listing it on Zillow.

    Learn how to do it

    Sell it yourself

    Take full control of how buyers see your home on Zillow by listing For Sale by Owner (FSBO).

    List your home

    What's special

    Wood burning fireplaceLarge rec roomNew carpetCustom built - insFloor planWhite cabinetsManchester lakes amenities
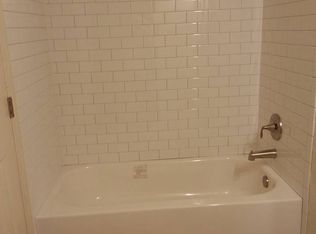
    Indulge in the charm of this captivating end unit home in Alexandria, VA! With over 2,000 square feet there's plenty of room to spread out and live your best life. Stunning end unit shows like new, 3 bedroom, 3.5 baths on 3 gorgeous levels, hardwood floors on entire main level, new carpet on upstairs level, new upgraded engineered wood floors on lower level, walk up basement, tons of storage, closet organizers, fresh paint throughout. Floor plan is open, spacious and airy. Big, bright updated kitchen looks like something on your Pinterest board, brand new quartz countertops, white cabinets, subway tile backsplash, gas range, a pantry, and tons of natural light. The living room/dining room combo is open and roomy, making the transition for cocktails and conversation to dinner a breeze (don't forget the bonus pass-through to make serving that much easier). 3 bedrooms on the upper level, large primary bedroom complete with an en-suite! Then there's... the basement of your dreams. Custom built-ins and a wood burning fireplace with a gorgeous mantel, large rec room, plenty of space for an office or 4th bedroom, a full bathroom, large storage/laundry room! Walk out to the fully fenced back yard with plenty of green space to play catch or fetch, and if you're into hosting you can move your dinner parties out to the back deck this spring. This is a MUST see, will go fast. Pride of ownership on full display. If you're thinking this house is amazing, wait until you check the location! Easy access to all Manchester Lakes amenities, Pools, tennis courts, playgrounds, fitness center, 8 miles of paved walking trails, walkable to shops and restaurants, 5 minutes to the Franconia-Springfield Metro, 8 minutes to the Van Dorn Metro, 8.7 miles to Old Town Alexandria, 16 miles to Washington DC, 14 miles to Reagan National Airport, and of course easy access to I-95, I-395, and I-495.

    Zillow last checked:

    Listing updated:

    Listed by:

    Kelly Krolikowski 804-938-0222,

    Pearson Smith Realty LLC,

    Listing Team: Properties & Estates

    Bought with:

    Gitika Kaul, 665358

    Compass

    Source: Bright MLS,MLS#: VAFX2163900MLS Logo

    Facts & features

    Interior

    Bedrooms & bathrooms
    • Bedrooms: 3
    • Bathrooms: 4
    • Full bathrooms: 3
    • 1/2 bathrooms: 1
    • Main level bathrooms: 1
    Heating
    • Central, Electric
    Cooling
    • Central Air, Electric
    Appliances
    • Included: Microwave, Dryer, Washer, Dishwasher, Disposal, Refrigerator, Ice Maker, Cooktop, Oven, Gas Water Heater
    Features
    • Built-in Features
    • Windows: Window Treatments
    • Basement: Rear Entrance,Finished,Shelving,Walk-Out Access,Connecting Stairway,Heated,Interior Entry,Exterior Entry,Windows
    • Number of fireplaces: 1
    Interior area
    • Total structure area: 2,070
    • Total interior livable area: 2,070 sqft
    • Finished area above ground: 2,070

    Property

    Parking
    • Parking features: Assigned, On Street, Parking Lot
    • Has uncovered spaces: Yes
    • Details: Assigned Parking, Assigned Space #: 147 & 148
    Accessibility
    • Accessibility features: None
    Features
    • Levels: Three
    • Stories: 3
    • Patio & porch: Deck
    • Exterior features: Sidewalks, Street Lights
    • Pool features: Community
    • Fencing: Back Yard,Wood
    Lot
    • Size: 2,340 sqft
    • Features: Corner Lot, Cul-De-Sac, Rear Yard, Corner Lot/Unit
    Details
    • Additional structures: Above Grade
    • Parcel number: 0912 13 0074
    • Zoning: 308
    • Special conditions: Standard

    Construction

    Type & style
    • Home type: Townhouse
    • Architectural style: Colonial
    • Property subtype: Townhouse
    Materials
    • Combination, Brick
    • Foundation: Permanent
    Condition
    • New construction: No
    • Year built: 1990

    Utilities & green energy

    • Sewer: Public Sewer
    • Water: Public

    Community & neighborhood

    Security
    • Security features: Electric Alarm
    Location
    • Region: Alexandria
    • Subdivision: Manchester Lakes

    HOA & financial

    HOA
    • Has HOA: Yes
    • HOA fee: $459 quarterly
    • Amenities included: Basketball Court, Party Room, Pool, Recreation Facilities, Tennis Court(s), Tot Lots/Playground, Water/Lake Privileges
    • Services included: Management, Recreation Facility, Snow Removal, Trash, Common Area Maintenance, Reserve Funds, Road Maintenance

    Other

    Other facts
    • Listing agreement: Exclusive Right To Sell
    • Ownership: Fee Simple

    Price history

    DateEventPrice
    3/11/2024Sold$670,000+6.5%$324/sqft
    Source: Bright MLS #VAFX2163900 Report a problem
    2/17/2024Pending sale$629,000$304/sqft
    Source: Bright MLS #VAFX2163900 Report a problem
    2/16/2024Contingent$629,000$304/sqft
    Source: Bright MLS #VAFX2163900 Report a problem
    2/15/2024Listed for sale$629,000+4%$304/sqft
    Source: Bright MLS #VAFX2163900 Report a problem
    3/10/2022Sold$605,000+13.1%$292/sqft
    Source: Bright MLS #VAFX2046568 Report a problem
    2/22/2022Pending sale$534,900$258/sqft
    Source: Bright MLS #VAFX2046568 Report a problem
    2/18/2022Listed for sale$534,900+19.9%$258/sqft
    Source: Bright MLS #VAFX2046568 Report a problem
    7/16/2013Sold$446,000+1.6%$215/sqft
    Source: Public Record Report a problem
    5/3/2013Listed for sale$438,900+3.3%$212/sqft
    Source: RE/MAX Gateway #FX8069237 Report a problem
    10/19/2010Listing removed$424,900$205/sqft
    Source: Long & Foster Real Estate, Inc. #FX7389663 Report a problem
    7/27/2010Price change$424,900-1.2%$205/sqft
    Source: Long & Foster Real Estate #FX7389663 Report a problem
    7/17/2010Listed for sale$429,900-3.6%$208/sqft
    Source: Long & Foster Real Estate #FX7389663 Report a problem
    6/18/2007Sold$445,900+17.4%$215/sqft
    Source: Public Record Report a problem
    8/30/2004Sold$379,900+111.2%$184/sqft
    Source: Public Record Report a problem
    1/3/1994Sold$179,900$87/sqft
    Source: Public Record Report a problem

    Public tax history

    YearProperty taxesTax assessment
    2025$7,459 +3.3%$645,240 +3.5%
    2024$7,222 +10.4%$623,410 +7.5%
    2023$6,545 +4.1%$579,940 +5.5%
    2022$6,285 $549,590 +8.2%
    2021-- $507,720 +5.7%
    2020$5,682 +9.3%$480,120 +9.3%
    2019$5,200 +1%$439,380 +1%
    2018$5,150 +3.7%$435,140 +1.7%
    2017$4,967 +0.2%$427,780
    2016$4,956 +2.4%$427,780 -1.3%
    2015$4,838 +1.8%$433,510 +1.5%
    2014$4,754 $426,930 +19.9%
    2013-- $356,160 +4.8%
    2012-- $339,880 -7.5%
    2011-- $367,280 -1.8%
    2010-- $373,950
    2009-- $373,950 -10%
    2008-- $415,380 -6.7%
    2007-- $445,370 +74.8%
    2003-- $254,850 +21.9%
    2002-- $209,065 +20.7%
    2001-- $173,140

    Find assessor info on the county website

    Neighborhood: Franconia

    Nearby schools

    GreatSchools rating
    Schools provided by the listing agent
    • High: Edison
    • District: Fairfax County Public Schools

    Source: Bright MLS. This data may not be complete. We recommend contacting the local school district to confirm school assignments for this home.

    Get a cash offer in 3 minutes
    Find out how much your home could sell for in as little as 3 minutes with a no-obligation cash offer.
    Estimated market value
    $704,900
    Get a cash offer in 3 minutes
    Find out how much your home could sell for in as little as 3 minutes with a no-obligation cash offer.
    Estimated market value
    $704,900