LUXURY MEETS AFFORDABILITY IN THIS EXQUISITE MODERN RESIDENCE IN PRIME SUGAR HILL LOCALE! Discover the epitome of sophisticated living in this virtually new, meticulously crafted residence nestled within the highly desirable Sugar Hill community. Seamlessly blending luxury and efficiency, this smart home offers unparalleled convenience with fully remote accessibility for appliances, HVAC, lighting, and garage doors. Enhanced energy efficiency is ensured through a tankless water heater and upgraded spray foam insulation. Step inside to experience an elevated ambiance, defined by stunning granite countertops and elegant, low-maintenance Luxury Vinyl Plank ( LVP) flooring that flows gracefully throughout the main level and upper common areas. The gourmet kitchen is appointed with double ovens, catering to the most discerning culinary enthusiasts. The discerning homeowner will appreciate the thoughtfully curated upgrades, including high-end West Elm lighting fixtures illuminating the living area, kitchen, and stairway. Enhancing functionality, a robust four-tier industrial-duty steel freestanding garage storage system provides exceptional organizational capabilities. Furthermore, the staircase has been refined with the installation of elegant oak treads, and a professionally installed pop-up drainage system ensures optimal water management around the property's perimeter. Embrace cozy evenings by the ventless fireplace, activated with effortless ease. Extend your living space outdoors onto the private covered patio, perfect for relaxation and entertaining, and unlike other homes in Arbor Green, this home will have no other homes built behind it. The meticulously maintained neighborhood offers picturesque walking trails that meander along a serene community lake, ideal for leisurely strolls and enjoying the natural surroundings. Situated with the acclaimed Sugar Hill school district, this exceptional property offers effortless access to upscale shopping and fine dining establishments. Commuting is a breeze with convenient proximity to GA 400 ( exit 14), I-85 ( Suwanee Dam Rd), or I-985, connecting you to a wider metropolitan area. This exceptional property presents a rare opportunity to embrace a lifestyle of refined comfort and convenience. Schedule your private showing today!
Closed
$549,900
6070 Arbor Green Cir, Sugar Hill, GA 30518
4beds
2,633sqft
Single Family Residence, Residential
Built in 2020
6,534 Square Feet Lot
$535,300 Zestimate®
$209/sqft
$2,714 Estimated rent
Home value
$535,300
$492,000 - $583,000
$2,714/mo
Zestimate® history
Owner options
List your home for rent
$2,714/mo
Rent Zestimate®
Find your next renter with Zillow Rental Manager. Plus, with online applications, you can quickly screen prospective tenants – for free.
$2,714/mo
Rent Zestimate®
Refinance and save
$4,075/mo
Est. payment
Refinancing to a lower rate could help reduce your monthly payments and save thousands over the life of the loan.
$4,075/mo
Est. payment
Explore your selling options
Work with a Zillow partner agent
Leverage their expertise and Zillow's premium Showcase listings to get your home seen by more buyers.
Get startedList with your own agent
Get your home in front of millions of buyers by listing it on Zillow.
Learn how to do itSell it yourself
Take full control of how buyers see your home on Zillow by listing For Sale by Owner (FSBO).
List your homeWhat's special
Zillow last checked:
Listing updated:
Listed by:
Carolyn Watters,
Atlanta Communities 678-643-1731
Bought with:
Kyle Jackson, 372188
Compass
Source: FMLS GA,MLS#: 7559199
Facts & features
Interior
Bedrooms & bathrooms
- Bedrooms: 4
- Bathrooms: 3
- Full bathrooms: 2
- 1/2 bathrooms: 1
Rooms
- Room types: Bedroom, Bonus Room, Dining Room, Kitchen, Laundry, Loft, Master Bathroom, Master Bedroom
Primary bedroom
- Features: Other
- Level: Other
Bedroom
- Features: Other
Primary bathroom
- Features: Double Shower, Double Vanity
Dining room
- Features: Seats 12+, Separate Dining Room
Kitchen
- Features: Breakfast Room, Cabinets Other, Eat-in Kitchen, Kitchen Island, Pantry Walk-In, Stone Counters, View to Family Room
Heating
- Central, ENERGY STAR Qualified Equipment, Forced Air, Natural Gas
Cooling
- Central Air, Electric, ENERGY STAR Qualified Equipment
Appliances
- Included: Dishwasher, Disposal, Double Oven
- Laundry: Laundry Room, Upper Level
Features
- Crown Molding, Double Vanity, Entrance Foyer, High Ceilings 9 ft Upper, High Ceilings 10 ft Main
- Flooring: Carpet, Luxury Vinyl, Tile
- Windows: Double Pane Windows, Insulated Windows
- Basement: None
- Attic: Pull Down Stairs
- Number of fireplaces: 1
- Fireplace features: Factory Built, Family Room, Gas Log, Glass Doors, Great Room, Ventless
- Common walls with other units/homes: No Common Walls
Interior area
- Total structure area: 2,633
- Total interior livable area: 2,633 sqft
Property
Parking
- Total spaces: 2
- Parking features: Attached, Garage, Garage Door Opener, Garage Faces Front, Kitchen Level
- Attached garage spaces: 2
Accessibility
- Accessibility features: None
Features
- Levels: Two
- Stories: 2
- Patio & porch: Covered, Front Porch, Patio
- Exterior features: Private Yard, No Dock
- Pool features: None
- Spa features: None
- Fencing: None
- Has view: Yes
- View description: Neighborhood
- Waterfront features: None
- Body of water: None
Lot
- Size: 6,534 Square Feet
- Features: Back Yard, Front Yard, Landscaped, Private, Rectangular Lot
Details
- Additional structures: None
- Parcel number: R7337 463
- Other equipment: Air Purifier, Dehumidifier
- Horse amenities: None
Construction
Type & style
- Home type: SingleFamily
- Architectural style: Contemporary,Craftsman
- Property subtype: Single Family Residence, Residential
Materials
- Frame, HardiPlank Type, Spray Foam Insulation
- Foundation: Pillar/Post/Pier
- Roof: Composition
Condition
- Resale
- New construction: No
- Year built: 2020
Utilities & green energy
- Electric: 110 Volts, 220 Volts in Garage, 220 Volts in Laundry
- Sewer: Public Sewer
- Water: Public
- Utilities for property: Cable Available, Electricity Available, Natural Gas Available, Phone Available, Sewer Available, Underground Utilities, Water Available
Green energy
- Energy efficient items: Construction, HVAC, Insulation, Thermostat, Water Heater, Windows
- Energy generation: None
Community & HOA
Community
- Features: Homeowners Assoc, Lake, Near Schools, Near Shopping, Near Trails/Greenway, Sidewalks, Street Lights
- Security: Closed Circuit Camera(s), Smoke Detector(s)
- Subdivision: Arbor Green
HOA
- Has HOA: Yes
- HOA fee: $630 annually
Location
- Region: Sugar Hill
Financial & listing details
- Price per square foot: $209/sqft
- Tax assessed value: $544,500
- Annual tax amount: $6,223
- Date on market: 4/13/2025
- Cumulative days on market: 7 days
- Electric utility on property: Yes
- Road surface type: Asphalt
Price history
| Date | Event | Price |
|---|---|---|
| 5/15/2025 | Sold | $549,900$209/sqft |
Source:  FMLS GA #7559199 Report a problem FMLS GA #7559199 Report a problem | ||
| 4/26/2025 | Pending sale | $549,900$209/sqft |
Source: FMLS GA #7559199 Report a problem | ||
| 4/14/2025 | Listed for sale | $549,900+59.4%$209/sqft |
Source: FMLS GA #7559199 Report a problem | ||
| 7/15/2020 | Sold | $345,000-3.7%$131/sqft |
Source:  GAMLS #8764205 Report a problem GAMLS #8764205 Report a problem | ||
| 6/4/2020 | Pending sale | $358,260$136/sqft |
Source: Meritage Homes of Georgia Inc #8764205 Report a problem | ||
| 6/3/2020 | Listed for sale | $358,260$136/sqft |
Source: Meritage Homes Report a problem | ||
| 6/3/2020 | Pending sale | $358,260$136/sqft |
Source: Meritage Homes of Georgia Inc #8764205 Report a problem | ||
| 6/2/2020 | Pending sale | $358,260$136/sqft |
Source: Meritage Homes of Georgia Inc #8764205 Report a problem | ||
| 5/29/2020 | Price change | $358,260+0.4%$136/sqft |
Source: Meritage Homes Report a problem | ||
| 5/2/2020 | Price change | $356,840-0.3%$136/sqft |
Source: Meritage Homes Report a problem | ||
| 3/12/2020 | Listed for sale | $357,840$136/sqft |
Source: Meritage Homes Report a problem | ||
Public tax history
| Year | Property taxes | Tax assessment |
|---|---|---|
| 2025 | $6,365 +2.3% | $217,800 +7.2% |
| 2024 | $6,223 +6.5% | $203,080 -2.8% |
| 2023 | $5,845 +4.9% | $208,880 +20.3% |
| 2022 | $5,574 +18.5% | $173,680 +33.1% |
| 2021 | $4,704 +499.8% | $130,440 +503.9% |
| 2020 | $784 +4% | $21,600 |
| 2019 | $754 | $21,600 |
Find assessor info on the county website
Neighborhood: 30518
Nearby homes
- $550,9004 bd3 ba2.5k sqft6080 Arbor Green Cir, Sugar Hill, GA 30518Sold
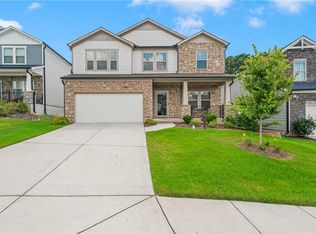
- $493,0004 bd3 ba2.4k sqft6060 Arbor Green Cir, Sugar Hill, GA 30518Off Market
- $460,6003 bd3 ba2.3k sqft5850 Arbor Green Cir #40, Sugar Hill, GA 30518Off Market

- $492,3004 bd3 ba2.5k sqft6090 Arbor Green Cir, Sugar Hill, GA 30518Off Market
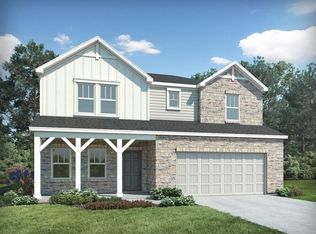
- $534,1005 bd3 ba2.4k sqft6000 Arbor Green Cir, Sugar Hill, GA 30518Off Market
- $522,5004 bd3 ba2.4k sqft5759 Arbor Green Circle, Sugar Hill, GA 30518Off Market
- $494,6003 bd4 ba2.1k sqft5740 Arbor Green Cir #5, Sugar Hill, GA 30518Off Market
- $490,8003 bd3 ba2.3k sqft5850 Arbor Green Cir, Sugar Hill, GA 30518Off Market
Nearby schools
GreatSchools rating
- 7/10Sycamore Elementary SchoolGrades: PK-5Distance: 0.8 mi
- 8/10Lanier Middle SchoolGrades: 6-8Distance: 1.8 mi
- 8/10Lanier High SchoolGrades: 9-12Distance: 3 mi
Schools provided by the listing agent
- Elementary: Sycamore
- Middle: Lanier
- High: Lanier
Source: FMLS GA. This data may not be complete. We recommend contacting the local school district to confirm school assignments for this home.
Get a cash offer in 3 minutes
Find out how much your home could sell for in as little as 3 minutes with a no-obligation cash offer.
Estimated market value
$535,300
Get a cash offer in 3 minutes
Find out how much your home could sell for in as little as 3 minutes with a no-obligation cash offer.
Estimated market value
$535,300
- Georgia
- Gwinnett County
- Sugar Hill
- 30518
- 6070 Arbor Green Cir
Nearby cities
Nearby zip codes
Other Sugar Hill Topics
