Skip main navigation
Under contract
  • $375,000

    6070 Avenue F, Mc Intosh, FL 32664

    3beds
    1,774sqft
    : 
    Loading
    Get pre-qualified
    Single Family Residence
    Built in 1900
    0.38 Acres Lot
    $-- Zestimate®
    $211/sqft
    $-- HOA

    What's special

    Beautifully maintained yardLarge center islandWide wraparound porchQuartz countertopsIncredible live oak canopyClassic claw footed tubSteep tin roof
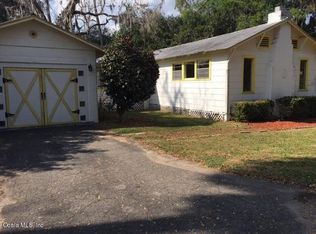
    Under contract-accepting backup offers. Steeped in history and thoughtfully preserved, this one of a kind McIntosh home tells a story that dates back to the 1800s. Originally part of a half block purchased for just $5 in 1889, the home was constructed by W.E. Allen, McIntosh’s first Postmaster, and completed in 1900. Over the decades, it has been lovingly cared for by only a handful of stewards, including the Bateman family, who owned the home for over seventy years, and later a local family whose vision and dedication quite literally saved the home by relocating it 35 feet and restoring its character while preserving its architectural integrity. As you arrive, you are immediately welcomed by the wide wraparound porch, the kind that invites slow mornings and long conversations, all overlooking the beautifully maintained yard and that incredible Live Oak canopy that has shaded this property for generations. Step inside and you will feel the charm right away. Natural light pours through the windows, highlighting the original heart of pine floors and the airy feel created by the 12 foot ceilings. The main living space is warm and inviting and flows easily into the dining and kitchen areas, making it ideal for both everyday living and entertaining. The kitchen has been thoughtfully renovated while staying true to the home’s character, offering generous counter space, a large center island, quartz countertops, and stainless steel appliances. The layout opens beautifully to the dining room, making it easy to imagine hosting holidays and gatherings here with space for everyone to come together. The bedrooms are filled with light and offer a peaceful retreat, while the bathrooms blend vintage charm with updated functionality. You will find details that speak to the home’s history throughout, including preserved doors, trim work, and even a classic claw footed tub that adds to the timeless feel. One of the standout features beyond the home itself is the two detached workspaces, including an art studio and a barn or garage area, perfect for hobbies, storage, or a creative workspace. The outdoor spaces are just as special, with a paver driveway, pathways, and a firepit area surrounded by fruit trees, garden spaces, and multiple spots to relax and enjoy the setting. Designed in the Georgian Foursquare style with classic Florida cracker influences, this home was built for Florida living. The steep tin roof and tall ceilings allow heat to rise, keeping the interior comfortable year round. Today, the current owners have continued the legacy of preservation and thoughtful updates, enhancing both the home and its grounds while honoring its past. This is more than a home, it is a piece of McIntosh history, beautifully carried forward and ready for its next chapter.
    87 days
    |
    540
    |
    28
    |

    Zillow last checked:

    Listing updated:

    Listed by:

    Lisa Fetrow 404-825-7233,

    KELLER WILLIAMS GAINESVILLE REALTY PARTNERS 352-240-0600

    Source: Stellar MLS,MLS#: GC537919MLS LogoOriginating MLS: Orlando Regional

      Facts & features

      Interior

      Bedrooms & bathrooms
      • Bedrooms: 3
      • Bathrooms: 2
      • Full bathrooms: 2
      Rooms
      • Room types: Attic
      Primary bedroom
      • Description: Room3
      • Features: Walk-In Closet(s)
      • Level: First
      Kitchen
      • Description: Room1
      • Level: First
      Living room
      • Description: Room2
      • Level: First
      Heating
      • Electric, Heat Pump
      Cooling
      • Central Air
      Appliances
      • Included: Convection Oven, Dishwasher, Disposal, Dryer, Electric Water Heater, Exhaust Fan, Microwave, Range, Refrigerator, Washer, Water Filtration System
      • Laundry: Laundry Room, Outside
      Features
      • Attic Fan, Crown Molding, High Ceilings, Stone Counters
      • Flooring: Luxury Vinyl, Hardwood
      • Has fireplace: No
      Interior area
      • Total structure area: 1,243
      • Total interior livable area: 1,774 sqft
      Video & virtual tour

      Property

      Parking
      • Total spaces: 1
      • Parking features: Driveway, Ground Level, RV Access/Parking, Workshop in Garage
      • Garage spaces: 1
      • Has uncovered spaces: Yes
      Features
      • Levels: One
      • Stories: 1
      • Patio & porch: Covered, Front Porch, Rear Porch, Screened, Side Porch
      • Exterior features: None
      • Fencing: Vinyl,Wood
      • Waterfront features: Lake
      Lot
      • Size: 0.38 Acres
      • Features: Cleared, Corner Lot, Historic District, Landscaped, Level, Oversized Lot
      Details
      • Additional structures: Barn(s), Shed(s)
      • Parcel number: 0252300000
      • Zoning: R1
      • Special conditions: None

      Construction

      Type & style
      • Home type: SingleFamily
      • Architectural style: Bungalow,Historical
      • Property subtype: Single Family Residence
      Materials
      • Wood Frame, Wood Siding
      • Foundation: Pillar/Post/Pier
      • Roof: Metal
      Condition
      • New construction: No
      • Year built: 1900

      Utilities & green energy

      • Sewer: Septic Tank
      • Water: Public
      • Utilities for property: Cable Connected, Electricity Connected, Phone Available, Street Lights, Water Connected

      Community & HOA

      Community
      • Features: Dock, Lake, Marina, Clubhouse, Park, Sidewalks, Tennis Court(s), Wheelchair Access
      • Security: Security System, Smoke Detector(s)
      • Pet fee: $0 monthly
      • Subdivision: NORWOOD HEIGHTS
      HOA
      • Has HOA: No
      • Amenities included: Basketball Court, Pickleball Court(s), Playground, Tennis Court(s)
      Location
      • Region: Mc Intosh

      Financial & listing details

      • Price per square foot: $211/sqft
      • Tax assessed value: $151,525
      • Annual tax amount: $808
      • Date on market: 4/13/2026
      • Cumulative days on market: 25 days
      • Listing terms: Cash,Conventional,FHA,VA Loan
      • Ownership: Fee Simple
      • Total actual rent: 0
      • Electric utility on property: Yes
      • Road surface type: Paved, Asphalt
      Lisa Fetrow

      (404) 825-7233

      By pressing Contact Agent, you agree that the real estate professional identified above may call/text you about your search, which may involve use of automated means and pre-recorded/artificial voices. You don't need to consent as a condition of buying any property, goods, or services. Message/data rates may apply. You also agree to our Terms of Use. Zillow does not endorse any real estate professionals. We may share information about your recent and future site activity with your agent to help them understand what you're looking for in a home.

        Estimated market value

        Not available

        Estimated sales range

        Not available

        Not available

        Price history

        DateEventPrice
        7/8/2026Contingent$375,000$211/sqft
        Source: Stellar MLS #GC537919 Report a problem
        6/24/2026Pending sale$375,000$211/sqft
        Source: Stellar MLS #GC537919 Report a problem
        6/10/2026Listed for sale$375,000$211/sqft
        Source: Stellar MLS #GC537919 Report a problem
        5/28/2026Pending sale$375,000$211/sqft
        Source: Stellar MLS #GC537919 Report a problem
        5/24/2026Listed for sale$375,000$211/sqft
        Source: Stellar MLS #GC537919 Report a problem
        4/19/2026Pending sale$375,000$211/sqft
        Source: Stellar MLS #GC537919 Report a problem
        4/13/2026Listed for sale$375,000+29.3%$211/sqft
        Source: Stellar MLS #GC537919 Report a problem
        5/27/2021Sold$290,000+9.4%$163/sqft
        Source: Public Record Report a problem
        3/13/2021Pending sale$265,000$149/sqft
        Source: GACAR #442331 Report a problem
        3/11/2021Listed for sale$265,000+17.8%$149/sqft
        Source: GACAR #442331 Report a problem
        5/13/2019Sold$225,000-4.3%$127/sqft
        Source: Public Record Report a problem
        3/28/2019Pending sale$235,000$132/sqft
        Source: Pepine Realty #423574 Report a problem
        3/26/2019Listed for sale$235,000+683.3%$132/sqft
        Source: Pepine Realty #423574 Report a problem
        10/14/2014Sold$30,000-83.3%$17/sqft
        Source: Agent Provided Report a problem
        12/13/2012Sold$180,000+20%$101/sqft
        Source: Public Record Report a problem
        4/6/2004Sold$150,000$85/sqft
        Source: Public Record Report a problem

        Public tax history

        YearProperty taxesTax assessment
        2024$746 +2.8%$79,869 +3%
        2023$726 +3%$77,543 +3%
        2022$705 -65.8%$75,284 -42%
        2021$2,062 +12.5%$129,829 +10%
        2020$1,832 +103.5%$118,026 +36.2%
        2019$901 $86,634 +1.9%
        2018$901 +5.4%$85,019 +2.1%
        2017$854 +3.1%$83,270 +2.1%
        2016$829 $81,557 +0.7%
        2015$829 +7.1%$80,990 +0.8%
        2014$774 +1.4%$80,347 +1.5%
        2013$764 -41.3%$79,160 +1%
        2012$1,302 -10.3%$78,370 -13%
        2011$1,452 -7.8%$90,121 -10.7%
        2010$1,575 -13.7%$100,906 -16.1%
        2009$1,825 -16.3%$120,301 -18.6%
        2008$2,181 -11.7%$147,838 -12.5%
        2007$2,469 +30.4%$168,992 +36.7%
        2006$1,894 +242%$123,600 +31.2%
        2005$554 $94,225 +77.2%
        2004$554 +16.3%$53,172 +17.3%
        2002$476 +11.5%$45,329 +4.6%
        2001$427 $43,317
        2000$427 $43,317

        Find assessor info on the county website

        Monthly payment

        Est. payment

        Payment breakdown

        Explore the cost of this home by adjusting the details. Changes won't be saved.
        All calculations are estimates and provided by Zillow, Inc. for informational purposes only. Actual amounts may vary.
        HOA fees may include property taxes on listings classified as Co-Ops. Contact the listing agent and/or owner for fee details.
        Mortgage interest rates are dependent on a number of factors, including credit score, down payment, and repayment length. Interest rate data provided by Zillow Group Marketplace, Inc. as of 1/1/1970 from various mortgage lenders with which we have lead or other similar arrangements; the Estimated Payment is an average of those rates.
        See how much you could borrow to make a competitive offer.

        Climate risks

        Neighborhood: 32664

        Getting around

        16 / 100
        Car-Dependent
        26 / 100
        Somewhat Bikeable

        Nearby schools

        GreatSchools rating

        Similar homes

        Skip to the end of the carouselSkip to the beginning of the carousel