A very well maintained 4 bedroom, 3 bathroom home in Tipton Lakes. This home is positioned on a large spacious corner lot. As you enter the home you are greeted with an open concept layout and vaulted ceilings. The kitchen features an abundance of cabinetry, along a separate pantry. Granite counter tops and stainless appliances help complete this well organized kitchen. Just off the kitchen is the Breakfast area which looks out to the backyard. A great place to sit with your morning coffee. The Primary bedroom features a large walk- in closet, a large bathroom with double sinks, separate free-standing tub, and large walk-in shower. A further three bedrooms, a Laundry room, a full bathroom, and formal dining room make up the rest of the main level. The finished lower level is made up of a large rec/play area that can be utilized in many ways. End your days relaxing on the patio with views to the woods where you may see the odd deer wander by. This is a quality home that you must see.. Professional photos coming soon.
Sold
$440,000
6070 Basswood Dr, Columbus, IN 47201
4beds
3,858sqft
Residential, Single Family Residence
Built in 1996
0.33 Acres Lot
$450,100 Zestimate®
$114/sqft
$2,732 Estimated rent
Home value
$450,100
$419,000 - $486,000
$2,732/mo
Zestimate® history
Owner options
List your home for rent
$2,732/mo
Rent Zestimate®
Find your next renter with Zillow Rental Manager. Plus, with online applications, you can quickly screen prospective tenants – for free.
$2,732/mo
Rent Zestimate®
Refinance and save
$2,346/mo
Est. payment
Refinancing to a lower rate could help reduce your monthly payments and save thousands over the life of the loan.
$2,346/mo
Est. payment
Explore your selling options
Work with a Zillow partner agent
Leverage their expertise and Zillow's premium Showcase listings to get your home seen by more buyers.
Get startedList with your own agent
Get your home in front of millions of buyers by listing it on Zillow.
Learn how to do itSell it yourself
Take full control of how buyers see your home on Zillow by listing For Sale by Owner (FSBO).
List your homeWhat's special
Finished lower levelSeparate free-standing tubDouble sinksOpen concept layoutBreakfast areaVaulted ceilingsGranite countertops
Zillow last checked:
Listing updated:
Listed by:
Paul Furber 812-350-6453,
Carpenter, REALTORS®
Bought with:
DANA CARSON
RE/MAX Real Estate Prof
Source: MIBOR as distributed by MLS GRID,MLS#: 22004672
Facts & features
Interior
Bedrooms & bathrooms
- Bedrooms: 4
- Bathrooms: 3
- Full bathrooms: 3
- Main level bathrooms: 2
- Main level bedrooms: 4
Primary bedroom
- Features: Carpet
- Level: Main
- Area: 210 Square Feet
- Dimensions: 15x14
Bedroom 2
- Features: Carpet
- Level: Main
- Area: 132 Square Feet
- Dimensions: 12x11
Bedroom 3
- Features: Carpet
- Level: Main
- Area: 120 Square Feet
- Dimensions: 10x12
Bedroom 4
- Features: Carpet
- Level: Main
- Area: 120 Square Feet
- Dimensions: 10x12
Breakfast room
- Features: Hardwood
- Level: Main
- Area: 108 Square Feet
- Dimensions: 9x12
Dining room
- Features: Hardwood
- Level: Main
- Area: 154 Square Feet
- Dimensions: 14x11
Family room
- Features: Carpet
- Level: Basement
- Area: 1050 Square Feet
- Dimensions: 30x35
Kitchen
- Features: Hardwood
- Level: Main
- Area: 168 Square Feet
- Dimensions: 14x12
Laundry
- Features: Tile-Ceramic
- Level: Main
- Area: 35 Square Feet
- Dimensions: 7x5
Living room
- Features: Carpet
- Level: Main
- Area: 272 Square Feet
- Dimensions: 17x16
Heating
- Forced Air
Cooling
- Has cooling: Yes
Appliances
- Included: Gas Cooktop, Dishwasher, Disposal, Gas Water Heater, Microwave, Gas Oven, Refrigerator
Features
- Vaulted Ceiling(s), Hardwood Floors, Pantry, Walk-In Closet(s)
- Flooring: Hardwood
- Windows: Wood Work Painted
- Basement: Ceiling - 9+ feet,Finished
- Number of fireplaces: 1
- Fireplace features: Gas Log, Living Room
Interior area
- Total structure area: 3,858
- Total interior livable area: 3,858 sqft
- Finished area below ground: 1,647
Property
Parking
- Total spaces: 2
- Parking features: Attached, Concrete
- Attached garage spaces: 2
- Details: Garage Parking Other(Garage Door Opener)
Features
- Levels: One
- Stories: 1
- Patio & porch: Patio
Lot
- Size: 0.33 Acres
Details
- Parcel number: 039529140003700024
- Horse amenities: None
Construction
Type & style
- Home type: SingleFamily
- Architectural style: Ranch
- Property subtype: Residential, Single Family Residence
Materials
- Brick
- Foundation: Concrete Perimeter
Condition
- New construction: No
- Year built: 1996
Utilities & green energy
- Water: Municipal/City
Community & HOA
Community
- Subdivision: Tipton Lakes - Oakbrook
HOA
- Has HOA: Yes
- Amenities included: Maintenance
- Services included: Maintenance
- HOA fee: $207 quarterly
Location
- Region: Columbus
Financial & listing details
- Price per square foot: $114/sqft
- Tax assessed value: $432,900
- Annual tax amount: $4,242
- Date on market: 10/2/2024
- Cumulative days on market: 30 days
Price history
| Date | Event | Price |
|---|---|---|
| 12/13/2024 | Sold | $440,000-2.2%$114/sqft |
Source:  MIBOR as distributed by MLS GRID #22004672 Report a problem MIBOR as distributed by MLS GRID #22004672 Report a problem | ||
| 11/2/2024 | Pending sale | $450,000$117/sqft |
Source: MIBOR as distributed by MLS GRID #22004672 Report a problem | ||
| 10/2/2024 | Listed for sale | $450,000+43.3%$117/sqft |
Source: MIBOR as distributed by MLS GRID #22004672 Report a problem | ||
| 4/11/2018 | Sold | $314,000-0.3%$81/sqft |
Source: MIBOR as distributed by MLS GRID #21548932 Report a problem | ||
| 3/1/2018 | Pending sale | $314,900$82/sqft |
Source: RE/MAX Real Estate Prof #21548932 Report a problem | ||
| 3/1/2018 | Listed for sale | $314,900+12.9%$82/sqft |
Source: RE/MAX Real Estate Prof #21548932 Report a problem | ||
| 11/9/2011 | Listing removed | $279,000+3.3%$72/sqft |
Source: RE/MAX Real Estate Professionals #21100605 Report a problem | ||
| 6/6/2011 | Sold | $270,000-3.2%$70/sqft |
Source: MIBOR as distributed by MLS GRID #21117412 Report a problem | ||
| 4/13/2011 | Listed for sale | $279,000+24%$72/sqft |
Source: RE/MAX Real Estate Professionals #21100605 Report a problem | ||
| 10/17/2003 | Sold | $225,000$58/sqft |
Source: Public Record Report a problem | ||
Public tax history
| Year | Property taxes | Tax assessment |
|---|---|---|
| 2025 | $4,324 +1.9% | $432,900 +13.7% |
| 2024 | $4,242 +12.3% | $380,700 +2.4% |
| 2023 | $3,779 +7.6% | $371,700 +12.7% |
| 2022 | $3,512 +7.5% | $329,900 +8.4% |
| 2021 | $3,268 +14.8% | $304,200 +7.1% |
| 2020 | $2,847 -19.7% | $284,100 +6.8% |
| 2019 | $3,547 +24.7% | $266,100 |
| 2018 | $2,845 -3.9% | $266,100 +0.7% |
| 2017 | $2,962 +5.5% | $264,200 -2.1% |
| 2016 | $2,808 -2.7% | $269,800 +5.5% |
| 2014 | $2,885 | $255,800 -1% |
| 2013 | $2,885 +8.3% | $258,300 +7.8% |
| 2012 | $2,663 -10.4% | $239,700 -10.9% |
| 2011 | $2,972 +12.4% | $269,000 +13.6% |
| 2010 | $2,644 +11.6% | $236,900 |
| 2009 | $2,369 +20.6% | $236,900 +1.4% |
| 2007 | $1,964 | $233,600 +2.3% |
| 2006 | -- | $228,300 +14.4% |
| 2005 | -- | $199,500 |
Find assessor info on the county website
Neighborhood: 47201
Nearby homes
- $389,4004 bd3 ba3.2k sqft6076 Basswood Dr, Columbus, IN 47201Off Market
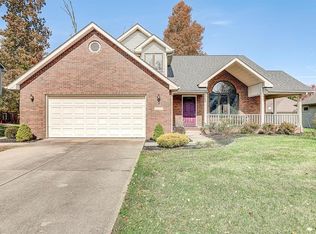
- $419,9004 bd3 ba3.5k sqft336 Plum Ct, Columbus, IN 47201Off Market
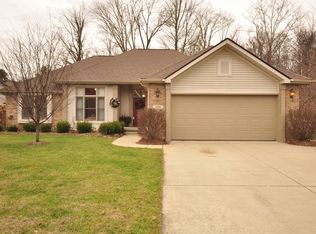
- $403,2003 bd2 ba3.4k sqft6082 Basswood Dr, Columbus, IN 47201Off Market
- $395,0003 bd3 ba2.8k sqft6137 Basswood Dr, Columbus, IN 47201Off Market

- $396,7004 bd2 ba2k sqft6135 Basswood Dr, Columbus, IN 47201Off Market
- $434,5003 bd3 ba1.9k sqft6141 Basswood Dr, Columbus, IN 47201Off Market
- $543,0004 bd2 ba2.9k sqft6066 Basswood Dr, Columbus, IN 47201Off Market
- $427,4004 bd4 ba3.4k sqft306 Plum Ct, Columbus, IN 47201Off Market
Nearby schools
GreatSchools rating
- 8/10Southside Elementary SchoolGrades: PK-6Distance: 3 mi
- 5/10Central Middle SchoolGrades: 7-8Distance: 4.1 mi
- 7/10Columbus North High SchoolGrades: 9-12Distance: 4.8 mi
Schools provided by the listing agent
- Elementary: Southside Elementary School
- Middle: Central Middle School
- High: Columbus North High School
Source: MIBOR as distributed by MLS GRID. This data may not be complete. We recommend contacting the local school district to confirm school assignments for this home.


Get pre-qualified for a loan
At Zillow Home Loans, we can pre-qualify you in as little as 5 minutes with no impact to your credit score.An equal housing lender. NMLS #10287.
Sell for more on Zillow
Get a Zillow Showcase℠ listing at no additional cost and you could sell for .
$450,100
2% more
+$9,002
With Zillow Showcase(estimated)
$459,102
- Indiana
- Bartholomew County
- Columbus
- 47201
- 6070 Basswood Dr
Nearby cities
Nearby neighborhoods
Nearby zip codes
Other Columbus Topics
