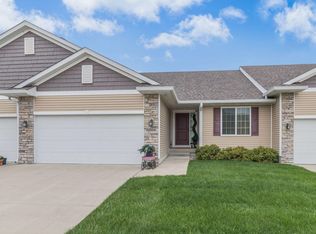
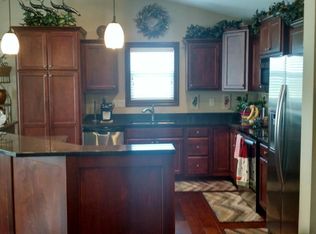
Welcome to this upscale ranch townhome with a finished lower level and three car attached garage in Johnston. Open concept main level starts in the living room featuring a corner gas fireplace with stone surround and thick wood trim. The kitchen features hardwood floors, abundant cabinetry, pantry, granite countertops and top of the line stainless steel appliances that will stay with the home. Off the kitchen is the dining area with an archway leading into a lovely sunroom. The master suite features a tray ceiling with crown molding, a walk-in closet and en-suite bathroom with dual vanities, jetted tub and shower. The main level features an additional bedroom, another full bathroom and a laundry/mud room. The lower level is finished with a large and open family room perfect for entertaining. There is also a third bedroom, full bathroom and unfinished area providing plenty of storage. Out back is an elevated deck with stairs down to a green area. Custom window treatments throughout plus a furnace humidifier. Association dues of $200 monthly cover lawn care, snow removal, exterior maintenance plus access to the community clubhouse, pool, workout center and library. This home has custom touches throughout. Call the property owner for a showing today!! ATTENTION BUYERS: FSBOHomes offers support and an onsite real estate attorney to answer questions and complete a purchase agreement. To learn more go to FSBOHomes > Buyer Support.
This property is not currently displayed as for sale or rent on Zillow. This may be different from what's on other websites or public sources.