Step inside this beautifully maintained 4-bedroom, 3.5-bath Stanley Martin home in the sought-after Haymarket Crossing. With over 2,100 sq. ft. of modern living space, this home combines open-concept design with fresh upgrades, including a new water heater, dishwasher, washer, and dryer. The main level greets you with luxury vinyl plank flooring and tall ceilings. The stunning kitchen features quartz countertops, a subway tile backsplash, and a large island that’s perfect for entertaining. Upstairs, the primary suite offers a bright, comfortable retreat with a well-appointed bathroom and a generous walk-in closet. You will also find two additional bedrooms and a laundry room on the top floor for added convenience. The finished lower level offers a versatile fourth bedroom or home office, a full bath, and walk-out access to the patio. Enjoy your morning coffee on the deck or grab a latte from Shotted, one of the area's favorite coffee spots just minutes away. With easy access to I-66, Route 15, major shopping centers, and downtown Haymarket, this location offers both convenience and community. Experience low-maintenance living with lawn care, roof, deck, water, and trash all covered by the HOA. Welcome to your next chapter in Northern Virginia living.
Sold for $560,000
$560,000
6070 Camerons Ferry Dr, Haymarket, VA 20169
4beds
2,133sqft
Townhouse
Built in 2018
-- sqft lot
$568,200 Zestimate®
$263/sqft
$3,112 Estimated rent
Home value
$568,200
$528,000 - $614,000
$3,112/mo
Zestimate® history
Owner options
List your home for rent
$3,112/mo
Rent Zestimate®
Find your next renter with Zillow Rental Manager. Plus, with online applications, you can quickly screen prospective tenants – for free.
$3,112/mo
Rent Zestimate®
Refinance and save
$3,455/mo
Est. payment
Refinancing to a lower rate could help reduce your monthly payments and save thousands over the life of the loan.
$3,455/mo
Est. payment
Explore your selling options
Work with a Zillow partner agent
Leverage their expertise and Zillow's premium Showcase listings to get your home seen by more buyers.
Get startedList with your own agent
Get your home in front of millions of buyers by listing it on Zillow.
Learn how to do itSell it yourself
Take full control of how buyers see your home on Zillow by listing For Sale by Owner (FSBO).
List your homeWhat's special
Open-concept designTall ceilingsStunning kitchenWell-appointed bathroomQuartz countertopsGenerous walk-in closetSubway tile backsplash
Zillow last checked:
Listing updated:
Listed by:
Michael Abebe 703-725-7282,
Redfin Corporation
Bought with:
Rick Urben, 0225198029
Redfin Corporation
Source: Bright MLS,MLS#: VAPW2107862
Facts & features
Interior
Bedrooms & bathrooms
- Bedrooms: 4
- Bathrooms: 4
- Full bathrooms: 3
- 1/2 bathrooms: 1
- Main level bathrooms: 1
Basement
- Area: 800
Heating
- Forced Air, Natural Gas
Cooling
- Central Air, Electric
Appliances
- Included: Microwave, Dryer, Washer, Dishwasher, Disposal, Refrigerator, Oven/Range - Gas, Gas Water Heater
Features
- Basement: Full
- Has fireplace: No
Interior area
- Total structure area: 2,400
- Total interior livable area: 2,133 sqft
- Finished area above ground: 1,600
- Finished area below ground: 533
Property
Parking
- Total spaces: 1
- Parking features: Other, Attached
- Attached garage spaces: 1
Accessibility
- Accessibility features: None
Features
- Levels: Three
- Stories: 3
- Pool features: None
Details
- Additional structures: Above Grade, Below Grade
- Parcel number: 7298643599.01
- Zoning: R16
- Special conditions: Standard
Construction
Type & style
- Home type: Townhouse
- Architectural style: Craftsman
- Property subtype: Townhouse
Materials
- Combination
- Foundation: Permanent
Condition
- New construction: No
- Year built: 2018
Utilities & green energy
- Sewer: Public Sewer
- Water: Public
Community & HOA
Community
- Condo and coop fee: $325 monthly
- Subdivision: Haymarket Crossing
HOA
- Has HOA: No
- Amenities included: Tot Lots/Playground, Jogging Path
- Services included: Common Area Maintenance, Maintenance Structure, Lawn Care Front, Lawn Care Rear, Maintenance Grounds, Management, Reserve Funds, Snow Removal, Trash, Water
- HOA name: Haymarket Crossing Condominium Unit Owners Assc
Location
- Region: Haymarket
Financial & listing details
- Price per square foot: $263/sqft
- Tax assessed value: $540,100
- Annual tax amount: $5,386
- Date on market: 11/20/2025
- Listing agreement: Exclusive Right To Sell
- Inclusions: Ice Maker In Refrigerator
- Ownership: Condominium
Price history
| Date | Event | Price |
|---|---|---|
| 12/29/2025 | Sold | $560,000-1.7%$263/sqft |
Source:  Bright MLS #VAPW2107862 Report a problem Bright MLS #VAPW2107862 Report a problem | ||
| 12/1/2025 | Contingent | $569,900$267/sqft |
Source: Bright MLS #VAPW2107862 Report a problem | ||
| 11/20/2025 | Listed for sale | $569,900+0.9%$267/sqft |
Source: Bright MLS #VAPW2107862 Report a problem | ||
| 6/13/2025 | Sold | $565,000-1.7%$265/sqft |
Source: Bright MLS #VAPW2095356 Report a problem | ||
| 6/4/2025 | Contingent | $575,000$270/sqft |
Source: Bright MLS #VAPW2095356 Report a problem | ||
| 5/29/2025 | Listed for sale | $575,000+45.4%$270/sqft |
Source: Bright MLS #VAPW2095356 Report a problem | ||
| 11/14/2018 | Sold | $395,515$185/sqft |
Source: Public Record Report a problem | ||
Public tax history
| Year | Property taxes | Tax assessment |
|---|---|---|
| 2025 | $5,296 +5.1% | $540,100 +6.6% |
| 2024 | $5,038 -1% | $506,600 +3.6% |
| 2023 | $5,090 -3.4% | $489,200 +4.4% |
| 2022 | $5,268 +9.4% | $468,400 +18.4% |
| 2021 | $4,815 +8.4% | $395,700 +9.4% |
| 2020 | $4,443 +111.8% | $361,600 +4.1% |
| 2019 | $2,097 | $347,400 |
Find assessor info on the county website
Neighborhood: 20169
Nearby homes
- $553,1003 bd3 ba1.6k sqft6068 Camerons Ferry Dr #147, Haymarket, VA 20169Off Market
- $562,9003 bd3 ba1.6k sqft6074 Camerons Ferry Dr #150, Haymarket, VA 20169Off Market
- $550,0004 bd4 ba2.1k sqft6066 Camerons Ferry Dr #146, Haymarket, VA 20169Sold
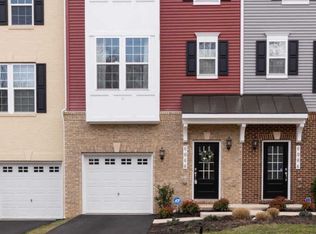
- $566,2003 bd4 ba2.4k sqft6064 Camerons Ferry Dr UNIT 145, Haymarket, VA 20169Off Market
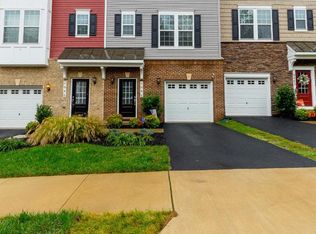
- $580,0003 bd4 ba2.1k sqft6062 Camerons Ferry Dr, Haymarket, VA 20169Sold
- $559,9003 bd3 ba1.6k sqft6080 Camerons Ferry Dr UNIT 151, Haymarket, VA 20169Off Market
- $580,0003 bd3 ba1.6k sqft6062 Camerons Ferry Dr UNIT 144, Haymarket, VA 20169Sold
- $576,7003 bd3 ba1.6k sqft15324 Linville Creek Dr #169, Haymarket, VA 20169Off Market
Nearby schools
GreatSchools rating
- 10/10Haymarket Elementary SchoolGrades: PK-5Distance: 1.3 mi
- 8/10Ronald Wilson Reagan Middle SchoolGrades: 6-8Distance: 1.6 mi
- 9/10Battlefield High SchoolGrades: 9-12Distance: 1.6 mi
Schools provided by the listing agent
- Elementary: Alvey
- Middle: Ronald Wilson Regan
- High: Battlefield
- District: Prince William County Public Schools
Source: Bright MLS. This data may not be complete. We recommend contacting the local school district to confirm school assignments for this home.
Get a cash offer in 3 minutes
Find out how much your home could sell for in as little as 3 minutes with a no-obligation cash offer.
Estimated market value
$568,200
Get a cash offer in 3 minutes
Find out how much your home could sell for in as little as 3 minutes with a no-obligation cash offer.
Estimated market value
$568,200
- Virginia
- Prince William County
- Haymarket
- 20169
- 6070 Camerons Ferry Dr
Nearby cities
Nearby zip codes
Other Haymarket Topics
