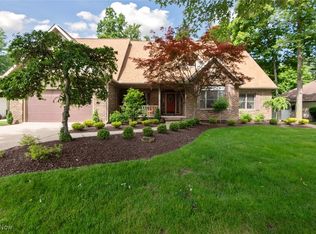
One floor living at its finest! This charming brick front ranch has beautiful curb appeal and so much more. A covered porch greets your guests, the perfect spot to catch up with neighbors or read. Inside the vaulted great room awaits everyday activities in ample elegance. You'll love the see through fireplace that brings a cozy feeling to the dining area and the great room at the same time! The kitchen has a butler pantry, and access to a huge worry free attached deck with a covered pavilion area. Moving to the bedroom wing, there are 3 ample bedrooms. The generous master has an ensuite with tub and shower. The 2 other bedrooms share a Jack and Jill bathroom, and there is also a powder room for your guests. The great room's open stairway walks down to an enormous finished lower level that provides so much additional living space. There is a wet bar, for game night and entertaining and more. You'll just be amazed at the size. There are also several storage areas, an office area and a workshop/ mechanicals area. The garage is attached providing easy access in Ohio winters, and off the garage is a HUGE storage closet for seasonal items too. This home has it all. Come take a look and make it yours
Closed
$370,000
6070 Center St, Mentor, OH 44060
3beds
3,767sqft
Single Family Residence
Built in 1994
0.5 Acres Lot
$447,700 Zestimate®
$98/sqft
$3,218 Estimated rent
Home value
$447,700
$425,000 - $475,000
$3,218/mo
Zestimate® history
Owner options
List your home for rent
$3,218/mo
Rent Zestimate®
Find your next renter with Zillow Rental Manager. Plus, with online applications, you can quickly screen prospective tenants – for free.
$3,218/mo
Rent Zestimate®
Refinance and save
$2,457/mo
Est. payment
Refinancing to a lower rate could help reduce your monthly payments and save thousands over the life of the loan.
$2,457/mo
Est. payment
Explore your selling options
Work with a Zillow partner agent
Leverage their expertise and Zillow's premium Showcase listings to get your home seen by more buyers.
Get startedList with your own agent
Get your home in front of millions of buyers by listing it on Zillow.
Learn how to do itSell it yourself
Take full control of how buyers see your home on Zillow by listing For Sale by Owner (FSBO).
List your homeWhat's special
Powder roomButler pantryCovered porchHuge storage closetVaulted great roomWet barBeautiful curb appeal
Zillow last checked:
Listing updated:
Listing Provided by:
Doris M Wright wrighthomes1@gmail.com(440)231-0977,
HomeSmart Real Estate Momentum LLC,
Michael R Wright 440-231-0974,
HomeSmart Real Estate Momentum LLC
Bought with:
Frank J Slemc, 2014003196
CENTURY 21 Asa Cox Homes
Source: MLS Now,MLS#: 4498333 Originating MLS: Lake Geauga Area Association of REALTORS
Originating MLS: Lake Geauga Area Association of REALTORSFacts & features
Interior
Bedrooms & bathrooms
- Bedrooms: 3
- Bathrooms: 3
- Full bathrooms: 2
- 1/2 bathrooms: 1
- Main level bathrooms: 3
- Main level bedrooms: 3
Primary bedroom
- Level: First
Bedroom
- Level: First
Bedroom
- Level: First
Primary bathroom
- Level: First
Bathroom
- Level: First
Bathroom
- Level: First
Dining room
- Level: First
Family room
- Level: Lower
Great room
- Level: First
Kitchen
- Level: First
Office
- Level: Lower
Other
- Level: Lower
Utility room
- Level: Lower
Heating
- Forced Air, Gas
Cooling
- Central Air
Features
- Basement: Full,Finished
- Number of fireplaces: 1
Interior area
- Total structure area: 3,767
- Total interior livable area: 3,767 sqft
- Finished area above ground: 2,267
- Finished area below ground: 1,500
Property
Parking
- Total spaces: 2
- Parking features: Attached, Direct Access, Electricity, Garage, Garage Door Opener, Paved, Water Available
- Attached garage spaces: 2
Features
- Levels: One
- Stories: 1
- Patio & porch: Deck, Porch
- Pool features: Community
Lot
- Size: 0.50 Acres
Details
- Parcel number: 16D097G000170
Construction
Type & style
- Home type: SingleFamily
- Architectural style: Ranch
- Property subtype: Single Family Residence
Materials
- Aluminum Siding, Brick, Vinyl Siding
- Roof: Asphalt,Fiberglass
Condition
- Year built: 1994
Details
- Warranty included: Yes
Utilities & green energy
- Sewer: Public Sewer
- Water: Public
Community & neighborhood
Community
- Community features: Common Grounds/Area, Fitness Center, Golf, Lake, Medical Service, Playground, Park, Pool, Shopping, Tennis Court(s), Public Transportation
Location
- Region: Mentor
- Subdivision: Harborview Sub No2
Price history
| Date | Event | Price |
|---|---|---|
| 12/8/2023 | Sold | $370,000-7.5%$98/sqft |
Source:  MLS Now #4498333 Report a problem MLS Now #4498333 Report a problem | ||
| 11/29/2023 | Pending sale | $399,900$106/sqft |
Source: MLS Now #4498333 Report a problem | ||
| 11/14/2023 | Contingent | $399,900$106/sqft |
Source: MLS Now #4498333 Report a problem | ||
| 10/21/2023 | Listed for sale | $399,900+40.3%$106/sqft |
Source: MLS Now #4498333 Report a problem | ||
| 6/18/2009 | Sold | $285,000$76/sqft |
Source: MLS Now #3002639 Report a problem | ||
Public tax history
| Year | Property taxes | Tax assessment |
|---|---|---|
| 2025 | $4,654 -2.8% | $122,330 |
| 2024 | $4,790 -14.2% | $122,330 +5.4% |
| 2023 | $5,583 -0.6% | $116,080 |
| 2022 | $5,617 -1.1% | $116,080 |
| 2021 | $5,678 +4.9% | $116,080 +20% |
| 2020 | $5,411 -0.1% | $96,740 |
| 2019 | $5,417 +8.6% | $96,740 +10% |
| 2018 | $4,987 | $87,980 |
| 2017 | $4,987 +0.6% | $87,980 |
| 2016 | $4,958 +9.4% | $87,980 |
| 2015 | $4,532 -1.5% | $87,980 |
| 2014 | $4,600 -0.1% | $87,980 |
| 2013 | $4,605 +1.2% | $87,980 +1.6% |
| 2012 | $4,552 +0% | $86,600 -6.4% |
| 2011 | $4,550 -1.2% | $92,520 |
| 2010 | $4,604 +6.5% | $92,520 +0% |
| 2009 | $4,324 -2.7% | $92,516 -10% |
| 2008 | $4,445 +2.2% | $102,795 |
| 2007 | $4,350 -60.7% | $102,795 -9.4% |
| 2006 | $11,069 +21.6% | $113,519 +22.4% |
| 2005 | $9,101 -0.2% | $92,768 |
| 2004 | $9,118 +8.7% | $92,768 |
| 2003 | $8,391 +9.4% | $92,768 +6% |
| 2002 | $7,666 0% | $87,518 |
| 2001 | $7,668 -0.1% | $87,518 |
| 2000 | $7,672 +13.9% | $87,518 +13.9% |
| 1999 | $6,738 | $76,836 |
Find assessor info on the county website
Neighborhood: 44060
Nearby schools
GreatSchools rating
- 7/10Orchard Hollow Elementary SchoolGrades: K-5Distance: 0.7 mi
- 7/10Shore Middle SchoolGrades: 6-8Distance: 0.7 mi
- 8/10Mentor High SchoolGrades: 9-12Distance: 0.9 mi
Schools provided by the listing agent
- District: Mentor EVSD - 4304
Source: MLS Now. This data may not be complete. We recommend contacting the local school district to confirm school assignments for this home.
Get a cash offer in 3 minutes
Find out how much your home could sell for in as little as 3 minutes with a no-obligation cash offer.
Estimated market value
$447,700
Get a cash offer in 3 minutes
Find out how much your home could sell for in as little as 3 minutes with a no-obligation cash offer.
Estimated market value
$447,700
- Ohio
- Lake County
- Mentor
- 44060
- 6070 Center St
Nearby cities
Nearby zip codes
Other Mentor Topics
