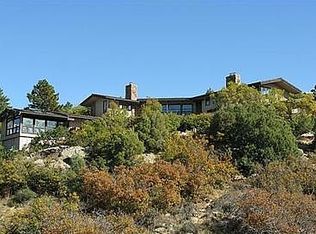
Privacy and low maintenance living at its best! Set in the highly coveted Willowbrook community, this mountain modern home captures breathtaking sunrise views over the Dakota Ridge hogback and across the valley, offering a rare blend of natural beauty, privacy, and everyday comfort.
Designed to embrace its surroundings, the home features an open, light-filled layout with walls of east-facing windows that flood the main living spaces with light. Kitchen a granite center island and warm wood flooring, all positioned to take in the scenic views. A side deck just off the kitchen, with southern exposure, provides the perfect space for morning coffee or evening relaxation.
The main level flows from the kitchen to a dining area with built-in buffet and into the living room with vaulted ceilings and a wall of windows. French doors lead to another living space or perfect exec office. The main-floor primary suite offers convenience and privacy, featuring a walk-in closet and ensuite 5-piece bath.
The lower level expands the living space with a dedicated office space, and a spacious laundry room complete with a convenient laundry chute from the primary suite. 2 additional bedrooms feature charming window seats, shared access to an extra-large walk-in closet with built-ins, and sunrise views, along with a full bath with dual vanities. Plus, a third bedroom with its own half bath provides flexibility for guests or multi-generational living.
Additional highlights include abundant storage with a full wall of closets, glass block accents along the stairway, and an attached two-car garage.
Residents of Willowbrook enjoy exclusive access to tennis and pickleball courts, playgrounds, the Willowbrook Amphitheater, and over 800 acres of private open space with trails for hiking, biking, and horseback riding.
A rare opportunity to enjoy peaceful foothills living, incredible views, and a true sense of community in one of Morrison’s most sought-after neighborhoods.
Sold for $1,100,000
Zillow last checked:
Listing updated:
Bought with:
Kevin Garrett, 000786175
Compass - Denver
Matthew McNeill, 100004293
Compass - Denver
Source: REcolorado as distributed by MLS GRID,MLS#: 5286000
Price history
| Date | Event | Price |
|---|---|---|
| 8/12/2026 | Sold | $1,100,000-5.9%$330/sqft |
Source:  REcolorado as distributed by MLS GRID #5286000 Report a problem REcolorado as distributed by MLS GRID #5286000 Report a problem | ||
| 7/28/2026 | Pending sale | $1,169,000$350/sqft |
Source: REcolorado as distributed by MLS GRID #5286000 Report a problem | ||
| 7/20/2026 | Price change | $1,169,000-6.5%$350/sqft |
Source: REcolorado as distributed by MLS GRID #5286000 Report a problem | ||
| 7/1/2026 | Listed for sale | $1,250,000-3.5%$375/sqft |
Source: REcolorado as distributed by MLS GRID #5286000 Report a problem | ||
| 6/20/2026 | Listing removed | $1,295,000$388/sqft |
Source: REcolorado as distributed by MLS GRID #5286000 Report a problem | ||
| 6/12/2026 | Listed for sale | $1,295,000$388/sqft |
Source: REcolorado as distributed by MLS GRID #5286000 Report a problem | ||
| 5/23/2026 | Pending sale | $1,295,000$388/sqft |
Source: REcolorado as distributed by MLS GRID #5286000 Report a problem | ||
| 5/11/2026 | Price change | $1,295,000-9.1%$388/sqft |
Source: REcolorado as distributed by MLS GRID #5286000 Report a problem | ||
| 5/1/2026 | Listed for sale | $1,425,000+12.2%$427/sqft |
Source: REcolorado as distributed by MLS GRID #5286000 Report a problem | ||
| 1/31/2020 | Sold | $1,270,000$381/sqft |
Source: Agent Provided Report a problem | ||
Nearby homes


Get a cash offer in 3 minutes
Find out how much your home could sell for in as little as 3 minutes with a no-obligation cash offer.
Estimated market value
$1,099,500
