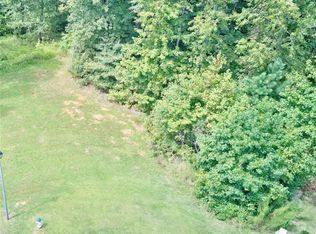
New Construction Stunner! The cute front porch welcomes you in and the moment you step into the 2-story foyer, the natural light and open airy concept will blow you away. Enjoy formal diners in the spacious dining room which is just steps from your chef inspired kitchen, complete with an expansive granite covered island, stainless appliances and loads of cabinetry. The informal breakfast area is a wonderful place for casual meals while overlooking the great room with coffered ceilings, wood-burning fireplace and custom built-ins! Spend HOURS relaxing on the covered back deck hosting BBQ's or enjoying a cool drink on a warm day while you listen to the birds sing in your wooded backyard! The convenient master on the main boasts his/hers closets, double vanities, free standing soaking tub and relaxing glass shower. You'll feel like you've stepped into a high-end spa everytime you enter the bathroom! An additional guest room with full bathroom, oversized laundry room, mudroom and additional half-bath complete the main level living! Head upstairs to find two additional spacious guest rooms, an additional full bathroom and a fantastic Media room with a 2nd wood-burning fireplace. The 3rd level covered deck features wooden, vaulted ceilings and takes entertaining up a notch as your guests enjoy the views! The basement is ready for your personal touches and is pre-stubbed for another bathroom. There is yet another covered patio as well allowing you to create an amazing terrace level for entertaining and additional living. Home features a 2-car garage as well as a garage for your golf cart!
Closed
$870,000
6070 Fairway Park Ln, Jefferson, GA 30549
4beds
3,546sqft
Single Family Residence, Residential
Built in 2022
0.5 Acres Lot
$920,800 Zestimate®
$245/sqft
$3,987 Estimated rent
Home value
$920,800
$875,000 - $976,000
$3,987/mo
Zestimate® history
Owner options
List your home for rent
$3,987/mo
Rent Zestimate®
Find your next renter with Zillow Rental Manager. Plus, with online applications, you can quickly screen prospective tenants – for free.
$3,987/mo
Rent Zestimate®
Refinance and save
$6,332/mo
Est. payment
Refinancing to a lower rate could help reduce your monthly payments and save thousands over the life of the loan.
$6,332/mo
Est. payment
Explore your selling options
Work with a Zillow partner agent
Leverage their expertise and Zillow's premium Showcase listings to get your home seen by more buyers.
Get startedList with your own agent
Get your home in front of millions of buyers by listing it on Zillow.
Learn how to do itSell it yourself
Take full control of how buyers see your home on Zillow by listing For Sale by Owner (FSBO).
List your homeWhat's special
Wood-burning fireplaceCovered deckCovered back deckCovered patioNatural lightWooded backyardCute front porch
Zillow last checked:
Listing updated:
Listing Provided by:
Meek Realty Group,
Keller Williams Realty Atlanta Partners
Bought with:
Michelle Delisser, 204450
Berkshire Hathaway HomeServices Georgia Properties
Source: FMLS GA,MLS#: 7208635
Facts & features
Interior
Bedrooms & bathrooms
- Bedrooms: 4
- Bathrooms: 4
- Full bathrooms: 3
- 1/2 bathrooms: 1
- Main level bathrooms: 2
- Main level bedrooms: 2
Primary bedroom
- Features: Master on Main, Oversized Master
- Level: Master on Main, Oversized Master
Bedroom
- Features: Master on Main, Oversized Master
Primary bathroom
- Features: Double Vanity, Separate Tub/Shower, Soaking Tub
Dining room
- Features: Seats 12+, Separate Dining Room
Kitchen
- Features: Cabinets White, Eat-in Kitchen, Kitchen Island, Pantry Walk-In, Stone Counters, View to Family Room
Heating
- Central, Electric
Cooling
- Ceiling Fan(s), Central Air
Appliances
- Included: Dishwasher, Disposal, Electric Range, Microwave, Self Cleaning Oven
- Laundry: Laundry Room, Main Level, Mud Room
Features
- Cathedral Ceiling(s), Coffered Ceiling(s), Crown Molding, Double Vanity, High Speed Internet, His and Hers Closets, Tray Ceiling(s), Vaulted Ceiling(s), Walk-In Closet(s)
- Flooring: Carpet, Ceramic Tile, Hardwood
- Windows: Double Pane Windows, Insulated Windows
- Basement: Bath/Stubbed,Daylight,Exterior Entry,Full,Interior Entry
- Number of fireplaces: 2
- Fireplace features: Factory Built, Family Room, Other Room
- Common walls with other units/homes: No Common Walls
Interior area
- Total structure area: 3,546
- Total interior livable area: 3,546 sqft
Property
Parking
- Total spaces: 2
- Parking features: Driveway, Garage, Garage Faces Front, Kitchen Level, Storage
- Garage spaces: 2
- Has uncovered spaces: Yes
Accessibility
- Accessibility features: None
Features
- Levels: Two
- Stories: 2
- Patio & porch: Covered, Deck, Patio, Rear Porch
- Exterior features: Private Yard, Rain Gutters, No Dock
- Pool features: None
- Spa features: None
- Fencing: None
- Has view: Yes
- View description: Trees/Woods
- Waterfront features: None
- Body of water: None
Lot
- Size: 0.50 Acres
- Features: Back Yard, Front Yard, Landscaped, Wooded
Details
- Additional structures: None
- Parcel number: 105D 190R
- Other equipment: None
- Horse amenities: None
Construction
Type & style
- Home type: SingleFamily
- Architectural style: Traditional
- Property subtype: Single Family Residence, Residential
Materials
- Brick Front, HardiPlank Type
- Foundation: Concrete Perimeter
- Roof: Composition
Condition
- New Construction
- New construction: Yes
- Year built: 2022
Utilities & green energy
- Electric: 110 Volts, 220 Volts in Laundry
- Sewer: Public Sewer
- Water: Public
- Utilities for property: Cable Available, Electricity Available, Phone Available, Sewer Available, Underground Utilities, Water Available
Green energy
- Energy efficient items: Appliances
- Energy generation: None
Community & neighborhood
Security
- Security features: Carbon Monoxide Detector(s), Smoke Detector(s)
Community
- Community features: Homeowners Assoc, Near Schools, Near Shopping, Playground, Pool
Location
- Region: Jefferson
- Subdivision: Traditions Of Braselton
HOA & financial
HOA
- Has HOA: Yes
- HOA fee: $1,000 annually
Other
Other facts
- Ownership: Fee Simple
- Road surface type: Asphalt
Price history
| Date | Event | Price |
|---|---|---|
| 8/25/2023 | Sold | $870,000-3.3%$245/sqft |
Source:  FMLS GA #7208635 Report a problem FMLS GA #7208635 Report a problem | ||
| 8/22/2023 | Pending sale | $899,500$254/sqft |
Source: FMLS GA #7208635 Report a problem | ||
| 7/26/2023 | Contingent | $899,500$254/sqft |
Source:  GAMLS #20118495 Report a problem GAMLS #20118495 Report a problem | ||
| 6/19/2023 | Price change | $899,500-4.2%$254/sqft |
Source: GAMLS #20118495 Report a problem | ||
| 5/22/2023 | Price change | $939,000-1.1%$265/sqft |
Source: GAMLS #20118495 Report a problem | ||
| 4/27/2023 | Listed for sale | $949,000$268/sqft |
Source: GAMLS #20118495 Report a problem | ||
| 4/26/2023 | Listing removed | -- |
Source: FMLS GA #7141923 Report a problem | ||
| 11/10/2022 | Listed for sale | $949,000$268/sqft |
Source: FMLS GA #7141923 Report a problem | ||
| 9/26/2022 | Listing removed | -- |
Source: Hive MLS #1001334 Report a problem | ||
| 8/29/2022 | Listed for sale | $949,000+2131.4%$268/sqft |
Source: FMLS GA #7105691 Report a problem | ||
| 12/18/2020 | Sold | $42,530-14.8%$12/sqft |
Source:  GAMLS #8862528 Report a problem GAMLS #8862528 Report a problem | ||
| 8/14/2020 | Listing removed | $49,900$14/sqft |
Source: RE/MAX Legends #6567266 Report a problem | ||
| 6/10/2019 | Listed for sale | $49,900+232.7%$14/sqft |
Source: RE/MAX Legends #8600596 Report a problem | ||
| 11/18/2013 | Sold | $15,000-77.9%$4/sqft |
Source: Public Record Report a problem | ||
| 6/2/2009 | Sold | $68,000-34.6%$19/sqft |
Source: Public Record Report a problem | ||
| 2/7/2006 | Sold | $103,900$29/sqft |
Source: Public Record Report a problem | ||
Public tax history
| Year | Property taxes | Tax assessment |
|---|---|---|
| 2025 | $9,597 +7.6% | $375,720 +8.6% |
| 2024 | $8,918 -4.5% | $345,920 |
| 2023 | $9,337 +2130.2% | $345,920 +2302.2% |
| 2022 | $419 -15.9% | $14,400 -44.6% |
| 2021 | $498 +6.4% | $26,000 +80.6% |
| 2020 | $468 -1.2% | $14,400 |
| 2019 | $474 -0.8% | $14,400 |
| 2018 | $478 -0.6% | $14,400 |
| 2017 | $481 +0.6% | $14,400 +200% |
| 2016 | $478 -8.8% | $4,800 |
| 2015 | $524 +227.8% | $4,800 |
| 2014 | $160 -0.2% | $4,800 +71.4% |
| 2013 | $160 | $2,800 |
| 2012 | -- | -- |
| 2011 | -- | -- |
| 2010 | -- | -- |
Find assessor info on the county website
Neighborhood: 30549


Nearby schools
GreatSchools rating
- 8/10Gum Springs Elementary SchoolGrades: PK-5Distance: 1.3 mi
- 7/10West Jackson Middle SchoolGrades: 6-8Distance: 1.5 mi
- 5/10Jackson County High SchoolGrades: 9-12Distance: 2.7 mi
Schools provided by the listing agent
- Elementary: Gum Springs
- Middle: West Jackson
- High: Jackson County
Source: FMLS GA. This data may not be complete. We recommend contacting the local school district to confirm school assignments for this home.
Get a cash offer in 3 minutes
Find out how much your home could sell for in as little as 3 minutes with a no-obligation cash offer.
Estimated market value
$920,800
Get a cash offer in 3 minutes
Find out how much your home could sell for in as little as 3 minutes with a no-obligation cash offer.
Estimated market value
$920,800
- Georgia
- Jackson County
- Jefferson
- 30549
- 6070 Fairway Park Ln
Nearby cities
Nearby zip codes
Other Jefferson Topics
