Skip main navigation
Sold for $180,000
  • $180,000

    6070 Hackamore Trl, Dayton, OH 45459

    2beds
    1,008sqft
    Condominium
    Built in 1974
    -- sqft lot
    $184,200 Zestimate®
    $179/sqft
    $1,406 Estimated rent

    Home value

    $184,200

    $169,000 - $201,000

    $1,406/mo

    Zestimate® history
    Loading
    Loading...

    Owner options

    List your home for rent

    $1,406/mo

    Rent Zestimate®

    Find your next renter with Zillow Rental Manager. Plus, with online applications, you can quickly screen prospective tenants – for free.

    Learn more

    $1,406/mo

    Rent Zestimate®

    Refinance and save

    $1,686/mo

    Est. payment

    Refinancing to a lower rate could help reduce your monthly payments and save thousands over the life of the loan.

    See today's rates

    $1,686/mo

    Est. payment

    Explore your selling options

    Work with a Zillow partner agent

    Leverage their expertise and Zillow's premium Showcase listings to get your home seen by more buyers.

    Get started

    List with your own agent

    Get your home in front of millions of buyers by listing it on Zillow.

    Learn how to do it

    Sell it yourself

    Take full control of how buyers see your home on Zillow by listing For Sale by Owner (FSBO).

    List your home

    What's special

    Private courtyard-style patioTwo-car garageInviting ranch-style condominiumAdded privacyTwo spacious bedroomsBright and open layoutSliding glass doors
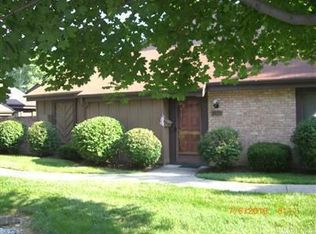
    Welcome to this inviting ranch-style condominium in the heart of Centerville, offering comfortable living and an exceptional community experience in the desirable Carriage Trace neighborhood. This well-maintained end-unit combines thoughtful updates with low-maintenance living, making it easy to enjoy your surroundings and the amenities that set this community apart. Inside, you’ll find a bright and open layout featuring two spacious bedrooms and two full bathrooms. The interior has been updated over the years, including ceramic-tile enhancements in the bathrooms and a more recent water-heater replacement, helping support long-term efficiency. A generous living area flows seamlessly into the dining space and kitchen, giving the home a connected feel. Sliding glass doors lead to a private courtyard-style patio—perfect for enjoying fresh air or creating a peaceful outdoor retreat. A standout feature of this condo is the two-car garage, offering convenience, storage, and easy access. As an end-unit, it also benefits from added privacy and natural light throughout the home. The Carriage Trace community provides an exceptional setting with access to a clubhouse, pool, walking paths, and beautifully maintained green space. Mature landscaping creates a relaxing environment, whether you’re taking a morning stroll or spending time outdoors. The location also offers convenient access to local shopping, recreational facilities, and everyday necessities. This condo blends comfort, simplicity, and sought-after community amenities into a well-rounded living experience—an appealing option for those seeking ease and convenience in Centerville.

    Zillow last checked:

    Listing updated:

    Listed by:

    William Thomas (937)689-6134,

    Red 1 Realty

    Bought with:

    Samuel George, 2023006973

    Irongate Inc.

    Source: DABR MLS,MLS#: 948582MLS LogoOriginating MLS: Dayton Area Board of REALTORS

    Facts & features

    Interior

    Bedrooms & bathrooms
    • Bedrooms: 2
    • Bathrooms: 2
    • Full bathrooms: 2
    • Main level bathrooms: 2
    Primary bedroom
    • Level: Main
    • Dimensions: 16 x 12
    Bedroom
    • Level: Main
    • Dimensions: 13 x 10
    Dining room
    • Level: Main
    • Dimensions: 9 x 8
    Entry foyer
    • Level: Main
    • Dimensions: 8 x 5
    Kitchen
    • Level: Main
    • Dimensions: 18 x 8
    Living room
    • Level: Main
    • Dimensions: 16 x 16
    Heating
    • Electric, Forced Air, Heat Pump
    Cooling
    • Central Air
    Appliances
    • Included: Disposal, Microwave, Range, Refrigerator
    Features
    • Windows: Vinyl
    • Has fireplace: Yes
    • Fireplace features: Wood Burning
    Interior area
    • Total structure area: 1,008
    • Total interior livable area: 1,008 sqft

    Property

    Parking
    • Total spaces: 2
    • Parking features: Garage, Two Car Garage, Garage Door Opener
    • Garage spaces: 2
    Features
    • Levels: One
    • Stories: 1
    • Patio & porch: Patio
    • Exterior features: Pool, Patio, Tennis Court(s)
    • Pool features: In Ground
    Lot
    • Size: 1,581 sqft
    • Dimensions: 1581
    Details
    • Parcel number: O68500050016
    • Zoning: Residential
    • Zoning description: Residential

    Construction

    Type & style
    • Home type: Condo
    • Architectural style: Ranch
    • Property subtype: Condominium
    Materials
    • Brick, Wood Siding
    • Foundation: Slab
    Condition
    • Year built: 1974

    Utilities & green energy

    • Water: Public
    • Utilities for property: Sewer Available, Water Available

    Community & neighborhood

    Location
    • Region: Dayton
    • Subdivision: Carriage Trace Condo

    HOA & financial

    HOA
    • Has HOA: Yes
    • HOA fee: $381 monthly
    • Amenities included: Pool, Tennis Court(s), Trash, Water, Trail(s)
    • Services included: Clubhouse, Fitness Facility, Maintenance Grounds, Pool(s), Snow Removal, Tennis Courts, Trash, Water, Insurance

    Price history

    DateEventPrice
    1/23/2026Sold$180,000-2.7%$179/sqft
    Source: DABR MLS #948582 Report a problem
    1/8/2026Pending sale$185,000$184/sqft
    Source: DABR MLS #948582 Report a problem
    11/29/2025Listed for sale$185,000-7.5%$184/sqft
    Source: DABR MLS #948582 Report a problem
    7/29/2024Sold$199,900$198/sqft
    Source: Public Record Report a problem
    5/17/2024Sold$199,900$198/sqft
    Source: DABR MLS #908769 Report a problem
    4/14/2024Pending sale$199,900$198/sqft
    Source: DABR MLS #908769 Report a problem
    4/12/2024Listed for sale$199,900+90.4%$198/sqft
    Source: DABR MLS #908769 Report a problem
    6/16/2014Sold$105,000+35.5%$104/sqft
    Source: Public Record Report a problem
    9/28/2010Sold$77,500$77/sqft
    Source: Public Record Report a problem

    Public tax history

    YearProperty taxesTax assessment
    2025$2,948 +29.5%$45,420
    2024$2,276 +2.3%$45,420
    2023$2,225 +128.8%$45,420 +29.3%
    2022$972 -50.2%$35,130
    2021$1,951 +0.1%$35,130
    2020$1,948 +13.9%$35,130 +19.5%
    2019$1,710 +12.7%$29,390
    2018$1,518 +1.2%$29,390
    2017$1,500 +4.8%$29,390 +7.6%
    2016$1,431 -0.2%$27,320
    2015$1,434 -30.9%$27,320
    2014$2,074 +3.1%$27,320 -6.6%
    2011$2,011 +25%$29,260 -10.2%
    2010$1,609 -17.9%$32,600 -14.3%
    2009$1,961 +9.2%$38,030
    2008$1,796 $38,030

    Find assessor info on the county website

    Neighborhood: 45459

    Nearby schools

    GreatSchools rating
    Schools provided by the listing agent
    • District: Centerville

    Source: DABR MLS. This data may not be complete. We recommend contacting the local school district to confirm school assignments for this home.

    Get a cash offer in 3 minutes
    Find out how much your home could sell for in as little as 3 minutes with a no-obligation cash offer.
    Estimated market value
    $184,200
    Get a cash offer in 3 minutes
    Find out how much your home could sell for in as little as 3 minutes with a no-obligation cash offer.
    Estimated market value
    $184,200