This beautifully renovated single-story estate sits on a rare half-acre lot with no HOA in one of Las Vegas’ most sought-after southwest locations. This home combines privacy, functionality, and resort-style living just minutes from the Las Vegas Strip, Allegiant Stadium, T-Mobile Arena, and the future A’s ballpark — placing world-class sports, concerts, entertainment, and dining practically at your doorstep.
The expansive property features a sparkling pool, RV parking, and a private sport court, creating the perfect setup for entertaining, recreation, and storing all your toys. Recent renovations provide updated finishes and modern comfort while maintaining the home’s spacious layout and inviting character.
With ample outdoor space, mature landscaping, and unbeatable access to Las Vegas’ premier professional sports and entertainment corridor, this property offers a unique opportunity to enjoy estate-style living in a truly prime central location without HOA restrictions.
Active
$850,000
6070 Mann St, Las Vegas, NV 89118
3beds
2,276sqft
Single Family Residence
Built in 1985
0.5 Acres Lot
$818,700 Zestimate®
$373/sqft
$-- HOA
What's special
Sparkling poolRv parkingModern comfortPrivate sport courtInviting characterSpacious layoutExpansive property
- 106 days
- 304
- 11
Zillow last checked:
Listing updated:
Listed by:
Beau Gott-Smith S.0188795 (702)275-0947,
LIFE Realty District
Source: LVR,MLS#: 2783573 Originating MLS: Greater Las Vegas Association of Realtors Inc
Originating MLS: Greater Las Vegas Association of Realtors IncFacts & features
Interior
Bedrooms & bathrooms
- Bedrooms: 3
- Bathrooms: 2
- Full bathrooms: 2
Primary bedroom
- Description: Closet
- Dimensions: 14X15
Bedroom 2
- Description: Closet
- Dimensions: 12X15
Bedroom 3
- Description: Closet
- Dimensions: 12X14
Primary bathroom
- Description: Separate Shower,Separate Tub
- Dimensions: 11X15
Den
- Description: Other
- Dimensions: 12X14
Family room
- Description: None
- Dimensions: 17X19
Kitchen
- Description: Breakfast Bar/Counter
Heating
- Central, Electric
Cooling
- Central Air, Electric
Appliances
- Included: Built-In Electric Oven, Dryer, Electric Cooktop, Disposal, Microwave, Refrigerator, Washer
- Laundry: Electric Dryer Hookup, Main Level
Features
- Primary Downstairs, None
- Flooring: Carpet, Ceramic Tile, Linoleum, Vinyl
- Number of fireplaces: 1
- Fireplace features: Family Room, Wood Burning
Interior area
- Total structure area: 2,276
- Total interior livable area: 2,276 sqft
Video & virtual tour
Property
Parking
- Total spaces: 2
- Parking features: Attached, Garage, Private, RV Potential, RV Access/Parking
- Attached garage spaces: 2
Features
- Stories: 1
- Exterior features: Private Yard, Shed, Tennis Court(s), Sprinkler/Irrigation
- Has private pool: Yes
- Pool features: In Ground, Private
- Fencing: Block,Back Yard
Lot
- Size: 0.5 Acres
- Features: 1/4 to 1 Acre Lot, Drip Irrigation/Bubblers, Desert Landscaping, Landscaped
Details
- Additional structures: Shed(s)
- Parcel number: 16335601023
- Zoning description: Single Family
- Horse amenities: None
Construction
Type & style
- Home type: SingleFamily
- Architectural style: One Story
- Property subtype: Single Family Residence
Materials
- Roof: Shake
Condition
- Resale
- Year built: 1985
Utilities & green energy
- Electric: Photovoltaics None
- Sewer: Septic Tank
- Water: Community/Coop, Shared Well
- Utilities for property: Electricity Available, Septic Available
Community & HOA
Community
- Subdivision: None
HOA
- Has HOA: No
- Amenities included: None
Location
- Region: Las Vegas
Financial & listing details
- Price per square foot: $373/sqft
- Tax assessed value: $466,606
- Annual tax amount: $3,888
- Date on market: 5/19/2026
- Listing agreement: Exclusive Right To Sell
- Listing terms: Cash,Conventional,FHA,VA Loan
- Electric utility on property: Yes
Estimated market value
$818,700
$778,000 - $860,000
$3,838/mo
Price history
| Date | Event | Price |
|---|---|---|
| 5/19/2026 | Listed for sale | $850,000+30.8%$373/sqft |
Source:  LVR #2783573 Report a problem LVR #2783573 Report a problem | ||
| 6/7/2022 | Sold | $650,000-2.3%$286/sqft |
Source: LVR #2335453 Report a problem | ||
| 2/8/2022 | Pending sale | $665,000$292/sqft |
Source: LVR #2335453 Report a problem | ||
| 2/3/2022 | Listed for sale | $665,000$292/sqft |
Source: LVR #2335453 Report a problem | ||
| 1/29/2022 | Pending sale | $665,000$292/sqft |
Source: LVR #2335453 Report a problem | ||
| 11/29/2021 | Price change | $665,000-1.5%$292/sqft |
Source: LVR #2335453 Report a problem | ||
| 9/24/2021 | Listed for sale | $675,000+141.1%$297/sqft |
Source: LVR #2335453 Report a problem | ||
| 10/1/2003 | Sold | $280,000+16.7%$123/sqft |
Source: Public Record Report a problem | ||
| 4/30/2002 | Sold | $239,900+1.4%$105/sqft |
Source: Public Record Report a problem | ||
| 1/31/2002 | Sold | $236,500+30.7%$104/sqft |
Source: Public Record Report a problem | ||
| 8/11/2000 | Sold | $181,000$80/sqft |
Source: Public Record Report a problem | ||
Public tax history
| Year | Property taxes | Tax assessment |
|---|---|---|
| 2026 | $3,891 +8% | $163,312 +16% |
| 2025 | $3,603 +26.8% | $140,834 +7.6% |
| 2024 | $2,842 +8% | $130,908 +10.3% |
| 2023 | $2,632 +8% | $118,706 +6.9% |
| 2022 | $2,437 +4.9% | $111,005 -0.2% |
| 2021 | $2,323 +3% | $111,270 +5.4% |
| 2020 | $2,255 +4.8% | $105,532 +6.5% |
| 2019 | $2,151 +5% | $99,131 -1.3% |
| 2018 | $2,049 | $100,481 +3.9% |
| 2017 | $2,049 | $96,718 +7.3% |
| 2016 | $2,049 +5.2% | $90,163 +1.9% |
| 2015 | $1,949 | $88,452 +33.1% |
| 2014 | $1,949 | $66,471 |
| 2013 | -- | $66,471 +8.4% |
| 2012 | -- | $61,341 -24.1% |
| 2011 | -- | $80,775 +15.7% |
| 2010 | -- | $69,823 -37.2% |
| 2009 | -- | $111,151 |
| 2008 | -- | $111,151 -16.9% |
| 2007 | -- | $133,806 +7.2% |
| 2006 | -- | $124,802 +34.1% |
| 2005 | -- | $93,093 +24.7% |
| 2004 | -- | $74,683 +0.8% |
| 2003 | -- | $74,092 +2% |
| 2002 | -- | $72,610 +2.7% |
| 2001 | -- | $70,710 |
Find assessor info on the county website
Monthly payment
Est. payment
Payment breakdown
Explore the cost of this home by adjusting the details. Changes won't be saved.Climate risks
Neighborhood: Spring Valley
Nearby schools
Schools provided by the listing agent
- Elementary: Earl, Marion B.,Earl, Marion B.
- Middle: Sawyer Grant
- High: Durango
Source: LVR. This data may not be complete. We recommend contacting the local school district to confirm school assignments for this home.
Similar homes
- $900,0003 bd2 ba2.8k sqft7275 Darby Ave, Las Vegas, NV 89117For Sale
 MLS ID #2808174, Frank Napoli II, BHHS Nevada Properties. LVR
 - $918,9003 bd3 ba3k sqft2935 S Torrey Pines Dr, Las Vegas, NV 89146For Sale
 MLS ID #2807922, Zsuzsanna Reinhard, LPT Realty, LLC. LVR
 - $875,0004 bd3 ba2.5k sqft1906 Jasmine Cir, Las Vegas, NV 89123For Sale
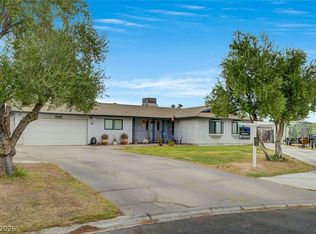 MLS ID #2808170, Tanya Smith, LIFE Realty District. LVR
 - $839,0003 bd3 ba2.8k sqft7772 Boca Raton Dr, Spring Valley, NV 89113For Sale
 MLS ID #2730266, Albert M. Clark Jr., Vertex Realty & Property Manag. LVR
