Skip main navigation
Off market
  • Tax assessed value
    $176,400

    6070 N Arctic Fox Way, Meridian, ID 83646

    3beds
    1,805sqft
    Single Family Residence
    Built in 2026
    5,115 Square Feet Lot
    $-- Zestimate®
    $98/sqft
    $2,606 Estimated rent

    Home value

    Not available

    Estimated sales range

    Not available

    $2,606/mo

    Zestimate® history
    Loading
    Loading...

    Owner options

    List your home for rent

    $2,606/mo

    Rent Zestimate®

    Find your next renter with Zillow Rental Manager. Plus, with online applications, you can quickly screen prospective tenants – for free.

    Learn more

    $2,606/mo

    Rent Zestimate®

    Refinance and save

    $1,100/mo

    Est. payment

    Refinancing to a lower rate could help reduce your monthly payments and save thousands over the life of the loan.

    See today's rates

    $1,100/mo

    Est. payment

    Explore your selling options

    Work with a Zillow partner agent

    Leverage their expertise and Zillow's premium Showcase listings to get your home seen by more buyers.

    Get started

    List with your own agent

    Get your home in front of millions of buyers by listing it on Zillow.

    Learn how to do it

    Sell it yourself

    Take full control of how buyers see your home on Zillow by listing For Sale by Owner (FSBO).

    List your home

    What's special

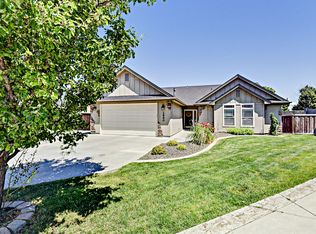
    The Pine is a home design that makes the most of every inch of its square footage, while also offering up a range of exteriors. From more traditional dormers to sleek modern lines, the elevations of the Pine evoke various styles and influences for broad appeal. You're sure to find an exterior that speaks to you, and the inside will win you over as well. This one-story home has three bedrooms, two bathrooms, a two to three car garage, and 1,805 square feet. Along with attractive options, it's easy to combine this home and your lifestyle. You start off with a welcoming front porch and dedicated entry, before starting to move into the main body of the home. There is a short hallway with a coffered ceiling, available in most elevations, that leads from the entry into the great room. However, before you get to the great room, there is an entrance to a bedroom on each side of the hallway. These side entrance areas include a coat closet on one side and a linen closet on the other, providing plenty of storage. Off to one side is also a full bathroom with a shower/tub. Thanks to this hallway leading from the entrance, the front bedrooms maintain an element of privacy from the rest of the main living area. Once you reach the great room, you find yourself in a spacious open-plan layout with the great room, kitchen, and dining area. The great room features a beautiful coffered ceiling in all but one elevation, helping to define the area. There is also the option of sliding glass doors...

    This property is not currently displayed as for sale or rent on Zillow. This may be different from what's on other websites or public sources.

    Zillow last checked:

    Listing updated:

    Source: Pacific Lifestyle HomesMLS Logo

    Facts & features

    Interior

    Bedrooms & bathrooms
    • Bedrooms: 3
    • Bathrooms: 2
    • Full bathrooms: 2
    Heating
    • Natural Gas, Forced Air
    Cooling
    • Central Air
    Features
    • Has fireplace: Yes
    Interior area
    • Total interior livable area: 1,805 sqft

    Property

    Parking
    • Total spaces: 2
    • Parking features: Garage
    • Garage spaces: 2
    Features
    • Levels: 1.0
    • Stories: 1
    Lot
    • Size: 5,115 Square Feet
    Details
    • Parcel number: R7689180300

    Construction

    Type & style
    • Home type: SingleFamily
    • Property subtype: Single Family Residence
    Condition
    • New Construction
    • New construction: Yes
    • Year built: 2026
    Details
    • Builder name: Pacific Lifestyle Homes

    Community & HOA

    Community
    • Subdivision: Sagarra at Orchard Park
    Location
    • Region: Meridian

    Financial & listing details

    • Price per square foot: $98/sqft
    • Tax assessed value: $176,400
    • Date on market: 6/24/2026

    Price history

    DateEventPrice
    10/2/2026Listing removed$632,000$350/sqft
    Source: Pacific Lifestyle Homes Report a problem
    8/21/2026Price change$632,000-1.6%$350/sqft
    Source: Pacific Lifestyle Homes Report a problem
    8/13/2026Price change$642,000+4.2%$356/sqft
    Source: IMLS #98997307 Report a problem
    6/24/2026Listed for sale$616,000$341/sqft
    Source: Pacific Lifestyle Homes Report a problem

    Public tax history

    YearProperty taxesTax assessment
    2026-- $176,400 +0.9%
    2025-- $174,900
    Find assessor info on the county website

    Neighborhood: 83646

    Nearby schools

    GreatSchools rating
    Schools provided by the MLS
    • Elementary: Paramount Elementary School
    • Middle: Heritage Middle School
    • High: Rocky Mountain High School
    • District: West Ada School District

    Source: Pacific Lifestyle Homes. This data may not be complete. We recommend contacting the local school district to confirm school assignments for this home.

    Get pre-qualified for a loan
    At Zillow Home Loans, we can pre-qualify you in as little as 5 minutes with no impact to your credit score.

    An equal housing lender. NMLS #10287.