Nestled in Edgewater, a top North Side enclave, 6070 N Hermitage Avenue blends charm, space, and opportunity. On an 8,100-square-foot double lot, this meticulously maintained Victorian is a canvas for your vision: a private sanctuary, lucrative investment, or urban escape. Its versatile layout, outdoor spaces, and prime location shine in a fast-moving market. Step into this three-story home, where each floor offers adaptable spaces suited for multigenerational living, rental income, or extended guest stays. The first floor features a self-contained apartment-freshly painted, rent-ready-with two bedrooms, a bath with walk-in shower, and an updated eat-in kitchen with all-in-one washer/dryer. A third bedroom, now an office, adds flexibility, with hardwood floors and beveled glass accents throughout. The east-facing living room glows with morning light, and a fireplace in the dining room warms chilly evenings. The second floor offers a freshly painted kitchen and living areas-perfect for a pied-a-terre or guest suite-with a second fireplace for chilly summer nights and separate entrances for privacy. The third floor, with its own heat and AC, boasts a stunning large spa bath with a huge walk-in shower and a former kitchen with intact piping. An expansive primary suite, currently an owner's retreat, doubles as a studio or office. This level suits in-law or guest use. Every floor has porches and decks for hosting. An entertainer's dream, unwind on the east-facing front porch, enjoy movie nights on the rear deck, or host lawn parties in the fenced yard with garden and fire pit. Two decks offer escapes, lush landscaping an oasis. A three-car garage, two parking pads, zoned street parking, and alley access add convenience. Lovingly maintained by the same owners for 29 years, this property features updated kitchens, baths, hardwood floors, modernized electrical/plumbing, new third-floor furnace, refreshed decks, rebuilt porch, solid garage, and maintained foundation, roof, and gutters. Distinctive lighting, custom cabinetry, and painted trim add warmth. With separate utilities, this legal two-unit offers flexibility-live in one, rent the other. The third floor enhances multi-generational or leisure space. Window units, mounted TVs, and appliances (dishwasher, fridge, microwave) make it Airbnb-ready. Basement coin laundry adds revenue, relocatable if desired. Adaptable for owner-occupant income, long-term, or short-term rentals, it promises returns on a rare city lot. Steps from the new Petersen/Ridge Metra station, near CTA Red Line and Lake Shore Drive, it's commuter-friendly with Foster Beach, Sheridan Road shopping, and dining nearby. Edgewater balances urban ease and charm, and this property's size and condition set it apart in a rising market. Its welcoming energy invites memories. Professional photos spark possibilities-homeowner haven, investor gem, or visionary reimagining. In dynamic Edgewater, this opportunity won't last. Seize it!
Closed
$1,088,000
6070 N Hermitage Ave, Chicago, IL 60660
6beds
--sqft
Multi Family
Built in 1904
-- sqft lot
$1,162,700 Zestimate®
$--/sqft
$2,051 Estimated rent
Home value
$1,162,700
$1.03M - $1.30M
$2,051/mo
Zestimate® history
Owner options
List your home for rent
$2,051/mo
Rent Zestimate®
Find your next renter with Zillow Rental Manager. Plus, with online applications, you can quickly screen prospective tenants – for free.
$2,051/mo
Rent Zestimate®
Refinance and save
$6,404/mo
Est. payment
Refinancing to a lower rate could help reduce your monthly payments and save thousands over the life of the loan.
$6,404/mo
Est. payment
Explore your selling options
Work with a Zillow partner agent
Leverage their expertise and Zillow's premium Showcase listings to get your home seen by more buyers.
Get startedList with your own agent
Get your home in front of millions of buyers by listing it on Zillow.
Learn how to do itSell it yourself
Take full control of how buyers see your home on Zillow by listing For Sale by Owner (FSBO).
List your homeWhat's special
Solid garageFenced yardThree-car garageDistinctive lightingThree-story homeDouble lotUpdated kitchens
Zillow last checked:
Listing updated:
Listed by:
Linda Martin 847-275-7253,
Coldwell Banker Realty
Bought with:
Linda Martin
Coldwell Banker Realty
Source: MRED as distributed by MLS GRID,MLS#: 12327379
Facts & features
Interior
Bedrooms & bathrooms
- Bedrooms: 6
- Bathrooms: 2
- Full bathrooms: 3
Heating
- Radiant, Radiator(s)
Features
- Basement: Unfinished,Concrete,Full
Property
Parking
- Total spaces: 8
- Parking features: Garage Door Opener, On Site, Garage Owned, Detached, Owned, Garage
- Garage spaces: 3
- Has uncovered spaces: Yes
Features
- Patio & porch: Deck
- Exterior features: Balcony, Fire Pit
- Fencing: Fenced
Lot
- Size: 7,840 Square Feet
Details
- Additional structures: Garage(s)
- Parcel number: 14062150470000
- Zoning: MULTI
- Special conditions: None
Construction
Type & style
- Home type: MultiFamily
- Architectural style: Victorian
- Property subtype: Multi Family
Materials
- Vinyl Siding, Frame
- Foundation: Concrete Perimeter
- Roof: Asphalt
Condition
- New construction: No
- Year built: 1904
Utilities & green energy
- Sewer: Public Sewer
- Water: Public
Community & HOA
Community
- Features: Park, Curbs, Sidewalks, Street Paved
Location
- Region: Chicago
Financial & listing details
- Annual tax amount: $14,053
- Date on market: 4/23/2025
- Listing terms: Conventional
- Ownership: Fee Simple
Price history
| Date | Event | Price |
|---|---|---|
| 6/16/2025 | Sold | $1,088,000-0.9% |
Source:  MRED as distributed by MLS GRID #12327379 Report a problem MRED as distributed by MLS GRID #12327379 Report a problem | ||
| 5/10/2025 | Contingent | $1,098,000 |
Source: MRED as distributed by MLS GRID #12327379 Report a problem | ||
| 4/23/2025 | Listed for sale | $1,098,000-7.7% |
Source: MRED as distributed by MLS GRID #12327379 Report a problem | ||
| 3/4/2025 | Listing removed | $1,190,000 |
Source: MRED as distributed by MLS GRID #12266664 Report a problem | ||
| 1/8/2025 | Listed for sale | $1,190,000 |
Source: MRED as distributed by MLS GRID #12266664 Report a problem | ||
| 9/30/2024 | Listing removed | $1,190,000 |
Source: MRED as distributed by MLS GRID #12166865 Report a problem | ||
| 9/18/2024 | Listed for sale | $1,190,000 |
Source: MRED as distributed by MLS GRID #12166865 Report a problem | ||
| 9/18/2024 | Listing removed | $1,190,000 |
Source: MRED as distributed by MLS GRID #12158891 Report a problem | ||
| 9/12/2024 | Listed for sale | $1,190,000 |
Source: MRED as distributed by MLS GRID #12158891 Report a problem | ||
Public tax history
Tax history is unavailable.
Neighborhood: Edgewater
Nearby homes
- $1,088,0006 bd2 ba3k sqft6070 N Hermitage Ave, Chicago, IL 60660Sold
- $374,5002 bd1 ba1k sqft6070 N Hermitage Ave #1, Chicago, IL 60660Off Market
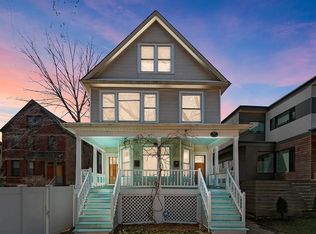
- $798,1005 bd-- ba3.3k sqft6064 N Hermitage Ave, Chicago, IL 60660Off Market
- $1,369,7005 bd4 ba3.6k sqft6074 N Hermitage Ave, Chicago, IL 60660Off Market
- $589,8003 bd2 ba1.8k sqft6100 N Hermitage Ave APT 2, Chicago, IL 60660Off Market
- $597,0003 bd2 ba1.9k sqft6100 N Hermitage Ave APT 3, Chicago, IL 60660Off Market
- $412,9001 bd1 ba850 sqft6100 N Hermitage Ave #G, Chicago, IL 60660Off Market
- $497,1001 bd1 ba858 sqft6100 N Hermitage Ave APT 1, Chicago, IL 60660Off Market
Nearby schools
GreatSchools rating
- 5/10Hayt Elementary SchoolGrades: PK-8Distance: 0.3 mi
- 3/10Senn High SchoolGrades: 9-12Distance: 0.5 mi
Schools provided by the listing agent
- District: 299
Source: MRED as distributed by MLS GRID. This data may not be complete. We recommend contacting the local school district to confirm school assignments for this home.
Get a cash offer in 3 minutes
Find out how much your home could sell for in as little as 3 minutes with a no-obligation cash offer.
Estimated market value
$1,162,700
Get a cash offer in 3 minutes
Find out how much your home could sell for in as little as 3 minutes with a no-obligation cash offer.
Estimated market value
$1,162,700
- Illinois
- Cook County
- Chicago
- 60660
- Edgewater
- 6070 N Hermitage Ave
Nearby cities
Nearby neighborhoods
Nearby zip codes
Other Chicago Topics
