Skip main navigation
Sold for $865,000
  • $865,000

    6070 Oakhurst Dr, Seminole, FL 33772

    4beds
    2,339sqft
    Single Family Residence
    Built in 1981
    0.27 Acres Lot
    $829,200 Zestimate®
    $370/sqft
    $4,981 Estimated rent

    Home value

    $829,200

    $746,000 - $920,000

    $4,981/mo

    Zestimate® history
    Loading
    Loading...

    Owner options

    List your home for rent

    $4,981/mo

    Rent Zestimate®

    Find your next renter with Zillow Rental Manager. Plus, with online applications, you can quickly screen prospective tenants – for free.

    Learn more

    $4,981/mo

    Rent Zestimate®

    Refinance and save

    $5,925/mo

    Est. payment

    Refinancing to a lower rate could help reduce your monthly payments and save thousands over the life of the loan.

    See today's rates

    $5,925/mo

    Est. payment

    Explore your selling options

    Work with a Zillow partner agent

    Leverage their expertise and Zillow's premium Showcase listings to get your home seen by more buyers.

    Get started

    List with your own agent

    Get your home in front of millions of buyers by listing it on Zillow.

    Learn how to do it

    Sell it yourself

    Take full control of how buyers see your home on Zillow by listing For Sale by Owner (FSBO).

    List your home

    What's special

    Cozy fireplaceMotorized solar coverPicturesque viewsSecluded residenceDeep in ground poolQuartz countertopsPaver patio
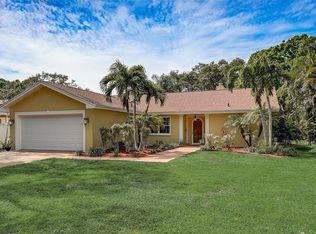
    Welcome to 6070 Oakhurst Drive, a custom built residence in the heart of Seminole's beautiful Oakhurst Shores neighborhood. Situated on a HUGE 100'x100' LOT with a PRIVATE GATED ENTRY. A 150' paver driveway leads to your secluded residence and over 3,000 sq ft of paver parking is available at the front of the home. This 4-bedroom, 3.5-bathroom home blend modern comforts and space to spread out! Covered front entry opens to soaring 15' ceilings in the main living area with two sets of double sliding doors looking out to the POOL. A cozy fireplace sets the mood for the living area where you will enjoy many gatherings with friends and family while watching the activity in the pool and outdoors. A vaulted screened in lanai surrounds the deep in ground pool with paver patio with a fenced in green space beyond the pool. A special custom feature for the pool is a motorized solar cover to help keep the pool warm during the cooler winter days and children & pets safe similar to a child safety fence. Indoors the kitchen and dining area are one large room and connect to a second living space tucked privately at the rear of the home. The kitchen offers an island with an induction cooktop and vent hood, sparkling Quartz countertops, wine cooler and built-in wall oven. Lots of storage and cooking space and a pass thru to the 2nd living room keeps the chef connected. A guest bedroom and ensuite bath are conveniently located on the first level of the home for visiting guests or live in family. The family room at the rear of the home makes the perfect TV room, play room or home office and French doors open to a screened porch that connects outside to the pool. Upstairs are 3 bedrooms and 2 baths. The main bedroom suite offers vaulted ceilings, lots of natural light and views of the green space, a large walk-in closet and spacious bath with double vanity, large walk-in glass enclosed shower and separate soaking tub for a spa-like appeal. Two guest bedrooms share the hall bathroom with modern tile and glass enclosure. An attached one car garage and expansive paver parking area accommodate all your vehicles including space for boats, RV or play! Solar-Powered efficiency - equipped with Dow Solar Powerhouse technology roof tiles providing sustainability and reduced energy costs. This is NOT your traditional solar panel, the roof system are solar tiles. Please ask for more information about this exceptional feature which can also sustain home elements through power outages. Enjoy endless hot water with the tankless water heater, and appreciate the convenience of brand new carpeting, a newer AC system (2020) and hurricane rated windows and doors Prime Location: Situated on over a quarter-acre lot with no rear neighbors. The property combines privacy with picturesque views of what will become a county park - a rare amenity. The green space behind the home was previously a golf course - that will be developed into a county park with space for trails and recreation right at your back door! Experience the perfect blend of elegance, comfort, privacy and sustainability at 6070 Oakhurst Drive. This is an X-500 flood zone - outside of the 500 year flood plain, no flood insurance required. Located in Seminole school zone - zoned for Seminole Elem, Seminole Middle & Seminole High. Just 7 minutes to the Gulf's beautiful white sandy beaches.

    Zillow last checked:

    Listing updated:

    Listed by:

    Julie Jones 727-452-8663,

    SMITH & ASSOCIATES REAL ESTATE 727-342-3800

    Bought with:

    Mark Dayton, 687290

    DMC REALTY PARTNERS, LLC

    Source: Stellar MLS,MLS#: TB8337443MLS LogoOriginating MLS: Suncoast Tampa

    Facts & features

    Interior

    Bedrooms & bathrooms
    • Bedrooms: 4
    • Bathrooms: 4
    • Full bathrooms: 3
    • 1/2 bathrooms: 1
    Rooms
    • Room types: Family Room, Dining Room, Living Room, Utility Room
    Primary bedroom
    • Features: Ceiling Fan(s), Walk-In Closet(s)
    • Level: Second
    • Area: 330 Square Feet
    • Dimensions: 22x15
    Bedroom 2
    • Features: Built-in Closet
    • Level: Second
    • Area: 345 Square Feet
    • Dimensions: 23x15
    Bedroom 3
    • Features: Garden Bath, Tub with Separate Shower Stall, Built-in Closet
    • Level: Second
    Bedroom 4
    • Features: Built-in Closet
    • Level: First
    • Dimensions: 27x15
    Dining room
    • Level: First
    • Area: 143 Square Feet
    • Dimensions: 13x11
    Family room
    • Level: First
    • Area: 210 Square Feet
    • Dimensions: 21x10
    Kitchen
    • Level: First
    • Area: 143 Square Feet
    • Dimensions: 13x11
    Living room
    • Level: First
    • Area: 140 Square Feet
    • Dimensions: 14x10
    Heating
    • Central, Electric
    Cooling
    • Central Air
    Appliances
    • Included: Bar Fridge, Oven, Dishwasher, Disposal, Dryer, Microwave, Refrigerator, Tankless Water Heater, Washer, Wine Refrigerator
    • Laundry: Inside, Laundry Closet
    Features
    • Cathedral Ceiling(s), Ceiling Fan(s), Eating Space In Kitchen, High Ceilings, Kitchen/Family Room Combo, PrimaryBedroom Upstairs, Solid Surface Counters, Walk-In Closet(s)
    • Flooring: Carpet, Hardwood
    • Doors: Sliding Doors
    • Windows: Double Pane Windows, Storm Window(s), Window Treatments, Hurricane Shutters/Windows
    • Has fireplace: Yes
    • Fireplace features: Living Room, Wood Burning
    Interior area
    • Total structure area: 3,125
    • Total interior livable area: 2,339 sqft

    Property

    Parking
    • Total spaces: 1
    • Parking features: Boat, Driveway, Garage Door Opener, Guest, Open, Oversized
    • Attached garage spaces: 1
    • Has uncovered spaces: Yes
    Features
    • Levels: Two
    • Stories: 2
    • Patio & porch: Deck, Enclosed, Patio, Porch, Screened
    • Exterior features: Irrigation System, Lighting, Rain Gutters
    • Has private pool: Yes
    • Pool features: Gunite, Heated, In Ground, Salt Water, Screen Enclosure, Solar Cover
    • Fencing: Fenced
    • Has view: Yes
    • View description: Trees/Woods
    Lot
    • Size: 0.27 Acres
    • Dimensions: 100 x 100
    • Features: Unincorporated
    • Residential vegetation: Oak Trees
    Details
    • Parcel number: 333015628150000010
    • Zoning: R-2
    • Special conditions: None

    Construction

    Type & style
    • Home type: SingleFamily
    • Property subtype: Single Family Residence
    Materials
    • Block, Stucco
    • Foundation: Slab
    • Roof: Shingle
    Condition
    • Completed
    • New construction: No
    • Year built: 1981

    Utilities & green energy

    • Electric: Photovoltaics Seller Owned
    • Sewer: Public Sewer
    • Water: Public
    • Utilities for property: Cable Available, Electricity Connected, Natural Gas Connected, Sewer Connected, Sprinkler Well, Water Connected
    Green energy
    • Energy efficient items: HVAC, Roof
    • Energy generation: Solar
    • Water conservation: Low-Flow Fixtures

    Community & HOA

    Community
    • Security: Security Gate, Security System, Security System Owned, Smoke Detector(s), Fire/Smoke Detection Integration
    • Pet fee: $0 monthly
    • Subdivision: OAKHURST SHORES REP & ADD
    HOA
    • Has HOA: No
    Location
    • Region: Seminole

    Financial & listing details

    • Price per square foot: $370/sqft
    • Tax assessed value: $911,912
    • Annual tax amount: $13,116
    • Date on market: 1/18/2025
    • Cumulative days on market: 17 days
    • Listing terms: Cash,Conventional
    • Ownership: Fee Simple
    • Total actual rent: 0
    • Electric utility on property: Yes
    • Road surface type: Paved

    Price history

    DateEventPrice
    2/28/2025Sold$865,000-1.1%$370/sqft
    Source: Stellar MLS #TB8337443 Report a problem
    2/5/2025Pending sale$875,000$374/sqft
    Source: Stellar MLS #TB8337443 Report a problem
    1/18/2025Listed for sale$875,000+62%$374/sqft
    Source: Stellar MLS #TB8337443 Report a problem
    7/16/2021Listing removed--
    Source: Zillow Rental Manager Report a problem
    7/5/2021Price change$4,800+20%$2/sqft
    Source: Zillow Rental Manager Report a problem
    7/2/2021Listed for rent$4,000$2/sqft
    Source: Zillow Rental Manager Report a problem
    3/24/2021Listing removed--
    Source: Owner Report a problem
    6/18/2019Listing removed$4,000$2/sqft
    Source: Owner Report a problem
    5/30/2019Listed for rent$4,000$2/sqft
    Source: Owner Report a problem
    6/15/2018Listing removed$4,000$2/sqft
    Source: FLORIDA EXECUTIVE REALTY #T3110208 Report a problem
    5/31/2018Listed for rent$4,000+166.7%$2/sqft
    Source: FLORIDA EXECUTIVE REALTY #T3110208 Report a problem
    4/19/2018Listing removed$1,500$1/sqft
    Source: Zillow Rental Manager Report a problem
    4/17/2018Listed for rent$1,500$1/sqft
    Source: Zillow Rental Manager Report a problem
    8/1/2017Sold$540,000-4.4%$231/sqft
    Source: Public Record Report a problem
    4/26/2017Price change$565,000-1.7%$242/sqft
    Source: RE/MAX METRO #U7813355 Report a problem
    3/30/2017Listed for sale$575,000+275.1%$246/sqft
    Source: RE/MAX METRO #U7813355 Report a problem
    8/26/2011Sold$153,300-59.1%$66/sqft
    Source: Public Record Report a problem
    5/16/2008Listing removed$374,900$160/sqft
    Source: Keller Williams Realty #7314608 Report a problem
    4/5/2008Price change$374,900-25%$160/sqft
    Source: Keller Williams Realty #7314608 Report a problem
    3/15/2008Price change$499,900+11.1%$214/sqft
    Source: Keller Williams Realty #7314608 Report a problem
    2/16/2008Price change$450,000-10%$192/sqft
    Source: Homes & Land Report a problem
    2/14/2008Price change$499,900-21.8%$214/sqft
    Source: Homes & Land Report a problem
    2/1/2008Listed for sale$639,000+219.5%$273/sqft
    Source: NCI #7288901 Report a problem
    9/8/1997Sold$200,000$86/sqft
    Source: Public Record Report a problem
    10/6/1994Sold$200,000$86/sqft
    Source: Public Record Report a problem

    Public tax history

    YearProperty taxesTax assessment
    2024$13,116 +15.8%$656,030 +10%
    2023$11,331 +14.1%$596,391 +10%
    2022$9,933 +6.1%$542,174 +10%
    2021$9,360 +4.5%$492,885 +7.4%
    2020$8,953 -0.9%$458,895 +0%
    2019$9,032 $458,825 +3.3%
    2018$9,032 +12.7%$444,133 +10.2%
    2017$8,011 +17.6%$403,126 +6.6%
    2016$6,813 +5.7%$378,147 +6.7%
    2015$6,447 +9.2%$354,333 +10.1%
    2014$5,901 +12.1%$321,897 +19.1%
    2013$5,264 +142.1%$270,288 +163.7%
    2012$2,174 $102,484 -42%
    2011-- $176,710 -11%
    2010-- $198,447 -8.9%
    2009-- $217,812 +0.1%
    2008$3,613 $217,594 +3%
    2007-- $211,256 -22.2%
    2005-- $271,700 +7.3%
    2004$3,770 +1%$253,100 +11.4%
    2003$3,732 +7.2%$227,200 +22%
    2002$3,483 $186,300 +18.6%
    2001$3,483 -4.8%$157,100 -6.2%
    2000$3,660 $167,500
    Find assessor info on the county website

    Neighborhood: 33772

    Nearby schools

    GreatSchools rating
    Schools provided by the listing agent
    • Elementary: Seminole Elementary-PN
    • Middle: Seminole Middle-PN
    • High: Seminole High-PN

    Source: Stellar MLS. This data may not be complete. We recommend contacting the local school district to confirm school assignments for this home.

    Get a cash offer in 3 minutes
    Find out how much your home could sell for in as little as 3 minutes with a no-obligation cash offer.
    Estimated market value
    $829,200
    Get a cash offer in 3 minutes
    Find out how much your home could sell for in as little as 3 minutes with a no-obligation cash offer.
    Estimated market value
    $829,200