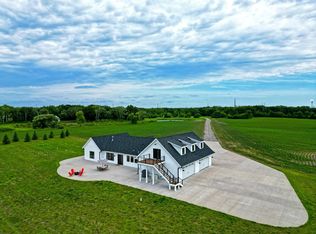
Welcome to your private oasis on the pristine shores of Lake Sylvia. East Lake Sylvia is known for great fishing, gorgeous sunsets, water sports & taking long pontoon cruises. This one of a kind custom log home is the perfect blend of modern living and rustic feel. Enjoy exquisite views, peaceful nature sounds and privacy of the heavily wooded property. Inside you'll find large entertaining spaces & oversized bedrooms to house many generations. The updated modern kitchen with high quality granite countertops, stainless steel appliances & large center island is the perfect setting for socializing with your favorite food & beverages. The large game room is already set for billiards & table top shuffleboard. The property also includes a once used sugar shack for maple syrup production and of course all the beauty of 10 private acres. All furnishings, furniture & homewares are included. Plus a 48ft dock, custom built boat house with pontoon & cable system to pull the boat in. Top quality roof has been replaced less than 5 years ago.
Active
Price cut: $50K (7/16)
$3,740,000
6070 Pilger Ave NW, Annandale, MN 55302
4beds
3,938sqft
:
Get pre-qualified$23,997/mo
Single Family
Built in 1993
9.3 Acres Lot
$-- Zestimate®
$950/sqft
$25/mo HOA
What's special
Large center islandPeaceful nature soundsExquisite viewsLarge entertaining spacesHigh quality granite countertopsStainless steel appliancesOversized bedrooms
- 133 days |
- 1,356 |
- 30 |
Zillow last checked:
Listing updated:
Listed by:
Tana Crowell 320-291-1388,
Elevate Realty LLC
Source: NorthstarMLS as distributed by MLS GRID,MLS#: 7038817
Facts & features
Interior
Bedrooms & bathrooms
- Bedrooms: 4
- Bathrooms: 4
- Full bathrooms: 1
- 3/4 bathrooms: 2
- 1/2 bathrooms: 1
Bedroom
- Level: Main
- Area: 350 Square Feet
- Dimensions: 25x14
Bedroom 2
- Level: Upper
- Area: 276 Square Feet
- Dimensions: 23x12
Bedroom 3
- Level: Upper
- Area: 484 Square Feet
- Dimensions: 22x22
Bedroom 4
- Level: Lower
- Area: 266 Square Feet
- Dimensions: 19x14
Primary bathroom
- Level: Main
- Area: 77 Square Feet
- Dimensions: 11x7
Bathroom
- Level: Upper
- Area: 70 Square Feet
- Dimensions: 10x7
Bathroom
- Level: Lower
- Area: 60 Square Feet
- Dimensions: 10x6
Other
- Level: Upper
- Area: 180 Square Feet
- Dimensions: 36x5
Dining room
- Level: Main
- Area: 242 Square Feet
- Dimensions: 22x11
Foyer
- Level: Main
- Area: 360 Square Feet
- Dimensions: 18x20
Game room
- Level: Lower
- Area: 552 Square Feet
- Dimensions: 23x24
Kitchen
- Level: Main
- Area: 220 Square Feet
- Dimensions: 10x22
Laundry
- Level: Main
- Area: 91 Square Feet
- Dimensions: 13x7
Living room
- Level: Main
- Area: 580 Square Feet
- Dimensions: 29x20
Screened porch
- Level: Main
- Area: 130 Square Feet
- Dimensions: 10x13
Utility room
- Level: Lower
- Area: 168 Square Feet
- Dimensions: 14x12
Heating
- Forced Air, Fireplace(s)
Cooling
- Central Air
Appliances
- Included: Dishwasher, Double Oven, Dryer, Microwave, Range, Refrigerator, Stainless Steel Appliance(s), Washer
Features
- Basement: Daylight,Egress Window(s),Finished,Walk-Out Access
- Number of fireplaces: 4
Interior area
- Total structure area: 3,938
- Total interior livable area: 3,938 sqft
- Finished area above ground: 3,060
- Finished area below ground: 878
Video & virtual tour
Property
Parking
- Total spaces: 2
- Parking features: Tuckunder Garage
- Attached garage spaces: 2
Accessibility
- Accessibility features: None
Features
- Levels: Two
- Stories: 2
- Patio & porch: Deck, Patio, Screened
- Has view: Yes
- View description: Panoramic
- Waterfront features: Lake Front, Waterfront Elevation(4-10), Lake Bottom(Hard)
- Frontage length: Water Frontage: 369
Lot
- Size: 9.3 Acres
- Dimensions: 368 x 700 x 654 x 559
- Features: Accessible Shoreline, Tree Coverage - Heavy
Details
- Additional structures: Storage Shed
- Foundation area: 2050
- Parcel number: 217000334401
- Zoning description: Residential-Single Family
Construction
Type & style
- Home type: SingleFamily
- Property subtype: Single Family
Materials
- Log, Stone
- Roof: Age 8 Years or Less,Metal
Condition
- New construction: No
- Year built: 1993
Utilities & green energy
- Gas: Propane
- Sewer: Private Sewer, Septic System Compliant - Yes
- Water: Private
Community & HOA
HOA
- Has HOA: Yes
- Services included: Other, Snow Removal
- HOA fee: $295 annually
- HOA name: LSPA
- HOA phone: 320-291-1388
Location
- Region: Annandale
Financial & listing details
- Price per square foot: $950/sqft
- Tax assessed value: $4,133,100
- Annual tax amount: $28,952
- Date on market: 3/18/2026
- Cumulative days on market: 301 days
Estimated market value
Not available
Estimated sales range
Not available
Not available
Price history
| Date | Event | Price |
|---|---|---|
| 7/16/2026 | Price change | $3,740,000-1.3%$950/sqft |
Source:  NorthstarMLS as distributed by MLS GRID #7038817 Report a problem NorthstarMLS as distributed by MLS GRID #7038817 Report a problem | ||
| 6/17/2026 | Price change | $3,790,000-2.6%$962/sqft |
Source: NorthstarMLS as distributed by MLS GRID #7038817 Report a problem | ||
| 5/19/2026 | Price change | $3,890,000-2.5%$988/sqft |
Source: NorthstarMLS as distributed by MLS GRID #7038817 Report a problem | ||
| 3/18/2026 | Listed for sale | $3,990,000-32.4%$1,013/sqft |
Source: NorthstarMLS as distributed by MLS GRID #7038817 Report a problem | ||
| 3/18/2026 | Listing removed | $5,900,000$1,498/sqft |
Source: NorthstarMLS as distributed by MLS GRID #7009713 Report a problem | ||
| 1/16/2026 | Listed for sale | $5,900,000+20.4%$1,498/sqft |
Source: NorthstarMLS as distributed by MLS GRID #7009713 Report a problem | ||
| 1/16/2026 | Listing removed | $4,900,000$1,244/sqft |
Source: NorthstarMLS as distributed by MLS GRID #6820921 Report a problem | ||
| 11/21/2025 | Listed for sale | $4,900,000-43.7%$1,244/sqft |
Source: NorthstarMLS as distributed by MLS GRID #6820921 Report a problem | ||
| 11/20/2025 | Listing removed | $8,700,000$2,209/sqft |
Source: NorthstarMLS as distributed by MLS GRID #6706118 Report a problem | ||
| 10/27/2025 | Price change | $8,700,000-6.5%$2,209/sqft |
Source: NorthstarMLS as distributed by MLS GRID #6706118 Report a problem | ||
| 8/26/2025 | Price change | $9,300,000-6.1%$2,362/sqft |
Source: NorthstarMLS as distributed by MLS GRID #6706118 Report a problem | ||
| 7/25/2025 | Price change | $9,900,000-5.7%$2,514/sqft |
Source: NorthstarMLS as distributed by MLS GRID #6706118 Report a problem | ||
| 6/4/2025 | Listed for sale | $10,500,000$2,666/sqft |
Source: NorthstarMLS as distributed by MLS GRID #6706118 Report a problem | ||
Public tax history
| Year | Property taxes | Tax assessment |
|---|---|---|
| 2025 | $33,948 +17.3% | $4,133,100 +3.2% |
| 2024 | $28,952 +1.1% | $4,006,100 +13.3% |
| 2023 | $28,640 +6.9% | $3,535,800 +10.5% |
| 2022 | $26,788 +6.2% | $3,201,000 +23.9% |
| 2021 | $25,222 +1.4% | $2,582,700 +8.2% |
| 2020 | $24,862 -65.1% | $2,387,900 +4% |
| 2019 | $71,322 +186.9% | $2,296,900 +3.9% |
| 2018 | $24,862 +1.4% | $2,209,700 -0.4% |
| 2017 | $24,520 +16.8% | $2,218,400 |
| 2016 | $20,986 | -- |
| 2015 | $20,986 +1.9% | -- |
| 2014 | $20,590 -1.8% | -- |
| 2013 | $20,958 -12.3% | -- |
| 2012 | $23,902 +18.2% | -- |
| 2011 | $20,214 +5.4% | -- |
| 2010 | $19,172 +3.8% | -- |
| 2009 | $18,463 +15.6% | -- |
| 2008 | $15,971 +8.6% | -- |
| 2007 | $14,705 +6.8% | -- |
| 2006 | $13,765 -1.1% | -- |
| 2005 | $13,913 +1.7% | -- |
| 2004 | $13,684 +11.2% | -- |
| 2003 | $12,308 +9.5% | -- |
| 2002 | $11,236 -3.8% | -- |
| 2001 | $11,682 | -- |
Find assessor info on the county website
Monthly payment
Est. payment
Payment breakdown
Explore the cost of this home by adjusting the details. Changes won't be saved.Climate risks
Neighborhood: 55302
Nearby schools
GreatSchools rating
- 7/10Annandale Elementary SchoolGrades: PK-5Distance: 4.5 mi
- 7/10Annandale Middle SchoolGrades: 6-8Distance: 4.1 mi
- 8/10Annandale Senior High SchoolGrades: 9-12Distance: 4.8 mi
- $1,375,0005.3 AcresXxc Pilger Ave NW, Annandale, MN 55302Sold

- $1,856,3003 bd3 ba2.4k sqft6056 Pilger Ave NW, Annandale, MN 55302Off Market
- $1,327,3005 bd2 ba4.2k sqft14926 62nd St NW, Annandale, MN 55302Off Market
- $650,200-- bd-- ba-- sqft15212 60th St NW, Annandale, MN 55302Off Market
- $1,097,7003 bd1 ba2.6k sqft14894 62nd St NW, Annandale, MN 55302Off Market
- $854,4003 bd1 ba1.1k sqft14860 62nd St NW, Annandale, MN 55302Off Market
- $942,9002 bd3 ba1.7k sqft6075 Pilger Ave NW, Annandale, MN 55302Off Market
- $870,8002 bd3 ba1.7k sqft14826 62nd St NW, Annandale, MN 55302Off Market
A local agent can set up tours, give advice and negotiate with sellers.